

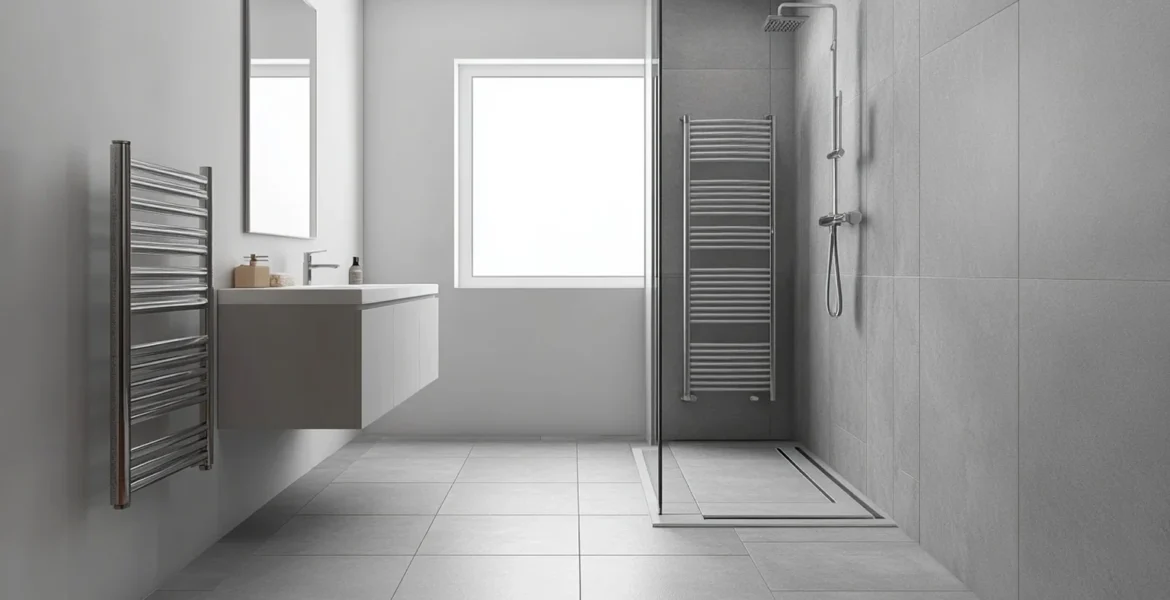
Wet Room Tanking: How Waterproofing Actually Works
A wet room lives or dies on something nobody ever sees. The tiles get the compliments, but wet room tanking is the layer doing the actual work, and it is the difference between a room that lasts twenty years and one that stains a ceiling within two.
Tanking is the waterproof membrane applied to the floor and walls before tiling. Tiles and grout are not waterproof. Water passes through grout lines steadily, and in a wet room, where the whole floor is a shower tray, it has a lot of opportunity to do so.
What Wet Room Tanking Is and Why Tiles Are Not Enough
People are often surprised that tiles let water through. Porcelain itself is close to impervious, but grout is porous, and every grout line is a route. In a conventional bathroom that hardly matters, because water lands in a tray or a bath. In a wet room the floor is the drainage.
Wet room tanking creates a continuous waterproof skin behind the tiles, bonded to the substrate and carried up the walls to a sensible height. Any water that gets past the grout meets that membrane and is directed back to the drain rather than into the floor.
The membrane is usually either a liquid applied system, painted or rolled on in coats with reinforcing tape at the joints, or a sheet system bonded down. Both work. What matters more than the choice is that the system is used as a complete system, with the manufacturer’s matching primer, tapes and corner pieces.
Where Wet Room Tanking Usually Fails
Failures are almost never a failure of the membrane material. They happen at junctions, penetrations and edges, which is exactly where the detail work is fiddliest and where a rushed job cuts corners.
The floor to wall junction is the classic. It moves slightly, it collects the most water, and it needs a reinforcing tape bedded into the membrane rather than a thicker smear of liquid hoping to bridge the gap.
Pipe penetrations, the drain flange, and the corners are the other three. Any point where something passes through the membrane is a point that needs a purpose-made collar or careful detailing.
Substrate preparation
Tanking bonds to what is underneath it, so the substrate has to be sound, clean, dry and rigid. Standard plasterboard is not an appropriate base in a wet area, and neither is a floor that flexes underfoot.
In a timber floor wet room the deck usually needs strengthening or overboarding to remove deflection, because a membrane will tolerate water indefinitely but will not tolerate movement. A floor that bounces will eventually crack the tile bed and stress the membrane.
Tile backer boards are the usual answer for walls. They are stable, they do not soften, and they give the membrane something dependable to bond to. Skipping them to save a modest amount is one of the more expensive economies available in a bathroom.
Drying and curing times are the other detail worth respecting. Liquid membranes need the stated number of coats and the stated time between them, and tiling too early traps solvent or moisture behind a skin that has not fully formed. On a busy site that waiting time is the first thing under pressure, and it is the wrong thing to compress.
Falls and the drain
Water has to reach the drain, which means the floor must fall towards it consistently. That fall is formed before tanking, either with a pre-formed sloping tray former or by building the fall in screed.
Pre-formed formers have made wet rooms considerably more reliable. They arrive with the fall already correct, they suit timber floors well, and they remove the most common cause of standing water: a fall that is nearly right but not quite.
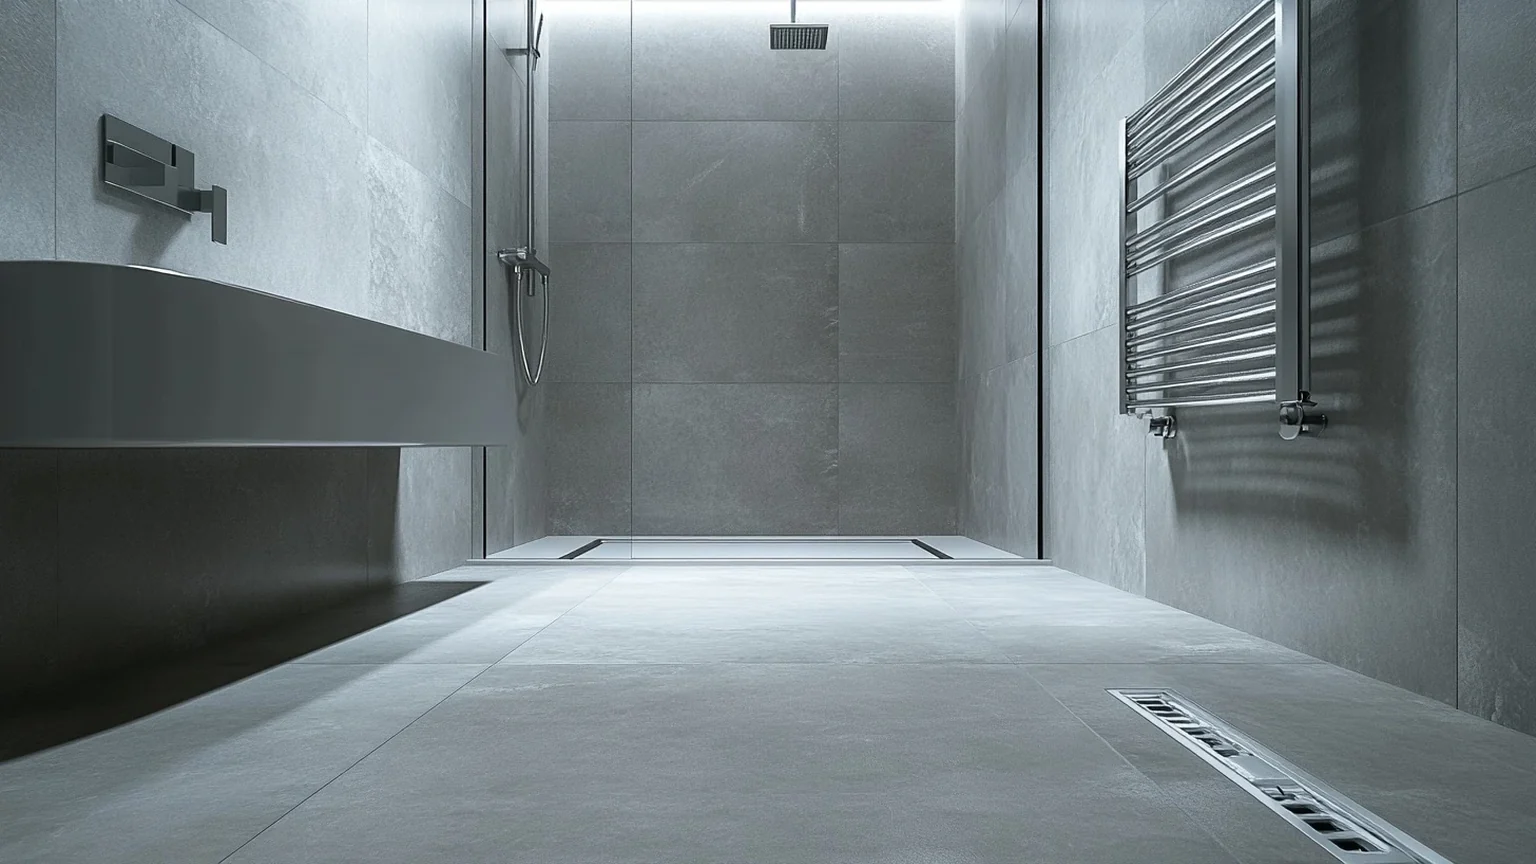
Linear channel drains at one edge have become popular because they allow a fall in one direction only, which suits large format tiles. A centre drain needs a fall from four directions, which means either smaller tiles or careful cutting.
Movement joints deserve a mention too. Large tiled areas need somewhere to accommodate expansion, particularly over underfloor heating, and those joints have to be carried through the tanking correctly rather than tiled over and forgotten. A rigid tile bed with nowhere to move will find its own relief, usually along a grout line at the worst possible place.
How far up the walls should it go?
Within the shower area, the membrane should run the full height of the tiling, and it is sensible to carry it beyond the immediate splash zone rather than stopping at an arbitrary line.
Across the rest of the room, wet room tanking is normally taken up to a lower height, because a wet room floor genuinely does get wet across its whole area even away from the shower.
Where a wet room adjoins a stud wall shared with another room, taking the membrane higher is cheap insurance. The cost of an extra square metre of tanking is trivial against the cost of a damp patch appearing in a bedroom.
Upstairs wet rooms and the room below
A wet room on an upper floor deserves particular care, because the consequence of a failure is a ceiling rather than a floor. Everything above applies with less margin for error.
This is where a leak test earns its keep. Once the membrane is complete and cured, the drain can be temporarily plugged and the floor flooded for a period to prove the system before a single tile goes down.
It costs an hour and a bit of patience. Finding a problem at that point is an easy fix. Finding it after tiling, when water is dripping through a light fitting downstairs, is not.
Wet room tanking and building regulations
Waterproofing itself is a workmanship matter rather than something building control inspects directly, but a wet room installation usually brings other work that is notifiable: new electrical circuits, altered drainage, sometimes structural changes to the floor.
Ventilation matters more in a wet room than in a conventional bathroom, because there is more exposed wet surface area and more moisture released into the room. Mechanical extract sized properly for the space is not optional in practice.
The Approved Document F guidance on ventilation covers the requirements. As ever, confirming what applies to your property is the owner’s responsibility, and worth checking with building control before work begins.
Is a wet room right for your bathroom?
Wet rooms suit level access, they make small rooms feel larger, and they are considerably easier to clean than a tray and enclosure. For anyone thinking about mobility now or later, they are hard to beat.
The honest counterpoint is that they are less forgiving. A conventional shower tray is a manufactured waterproof object. A wet room is waterproof because someone made it so on site, which puts more weight on the quality of the installation.
That is not an argument against them. It is an argument for treating the tanking as the main event rather than an invisible step to get through before the tiling starts.
Speak to AV Modern Bathrooms
If you are planning a wet room, the waterproofing specification is worth agreeing before anything else. We can walk through the substrate, the falls and the drain position so the room is built to last rather than built to look right on day one.
You can see completed projects in our gallery, read more about our complete bathroom renovation service, or contact AV Modern Bathrooms to talk it through.