

Widnes, Cheshire
9 working days on site
Full refurb from £3,600
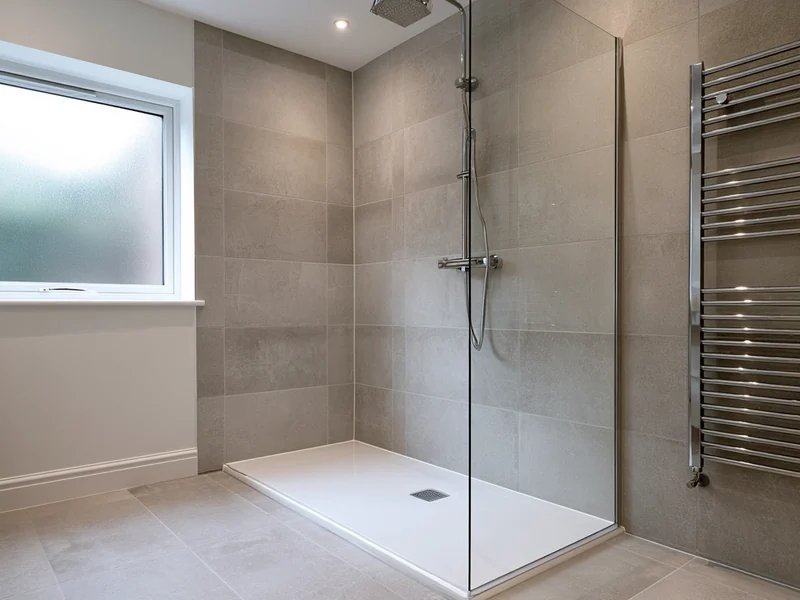
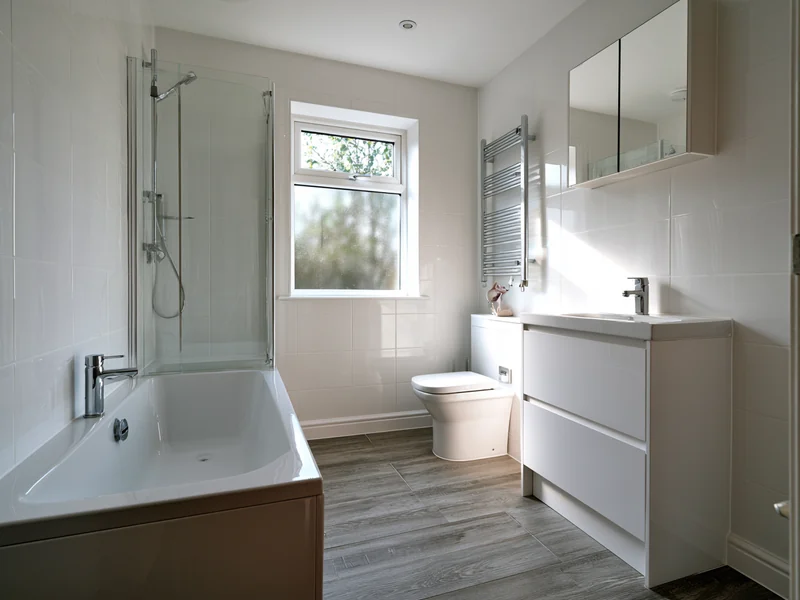
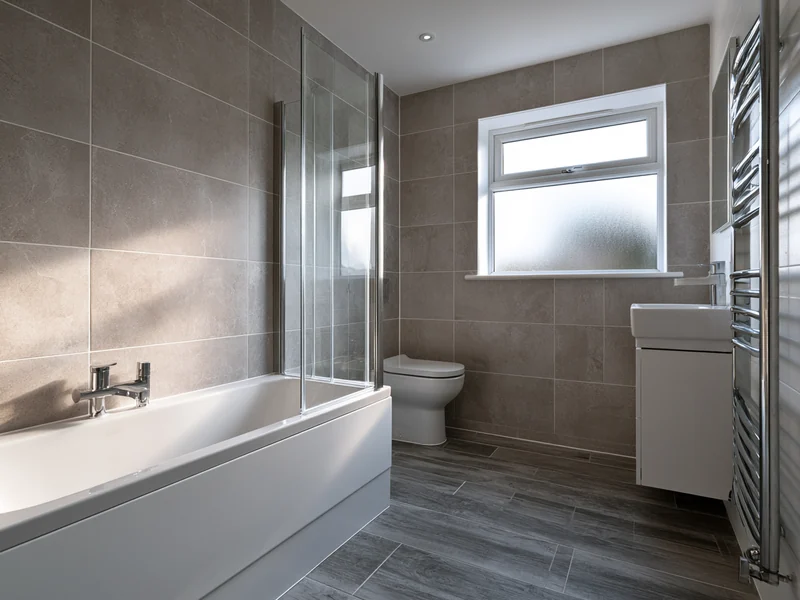
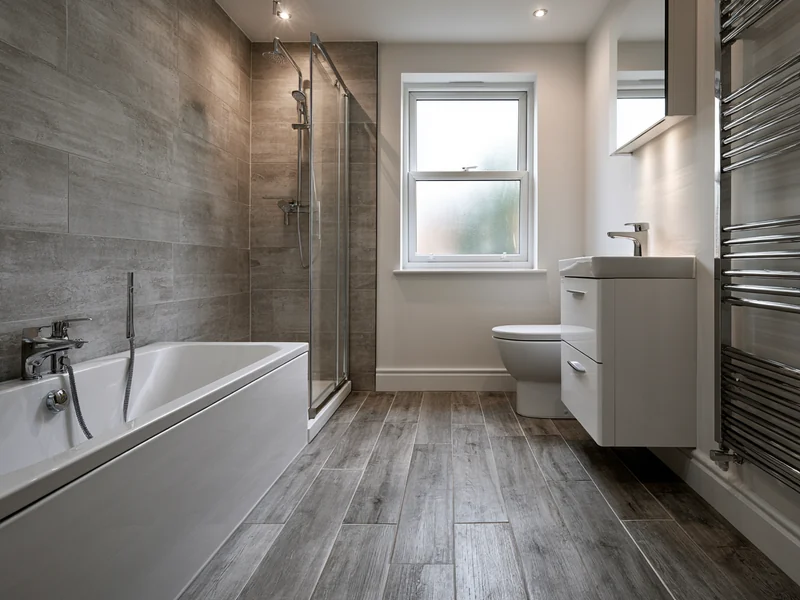
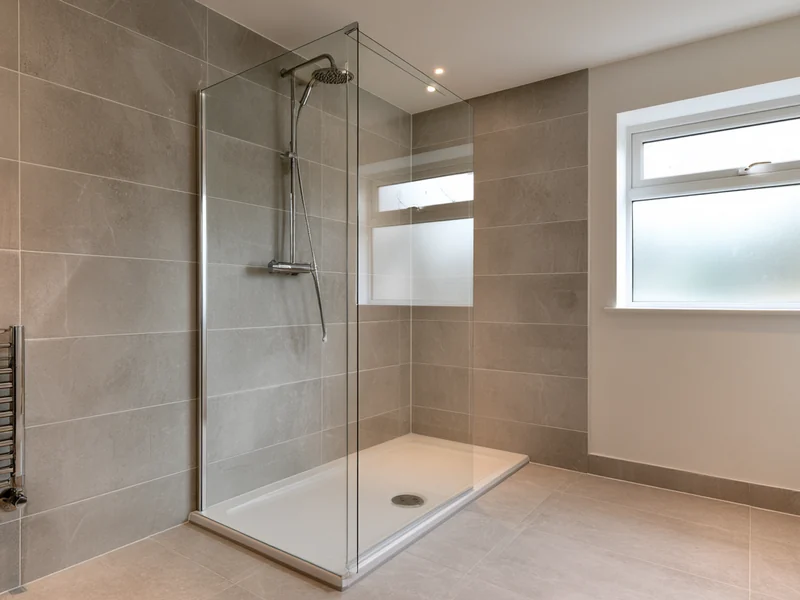
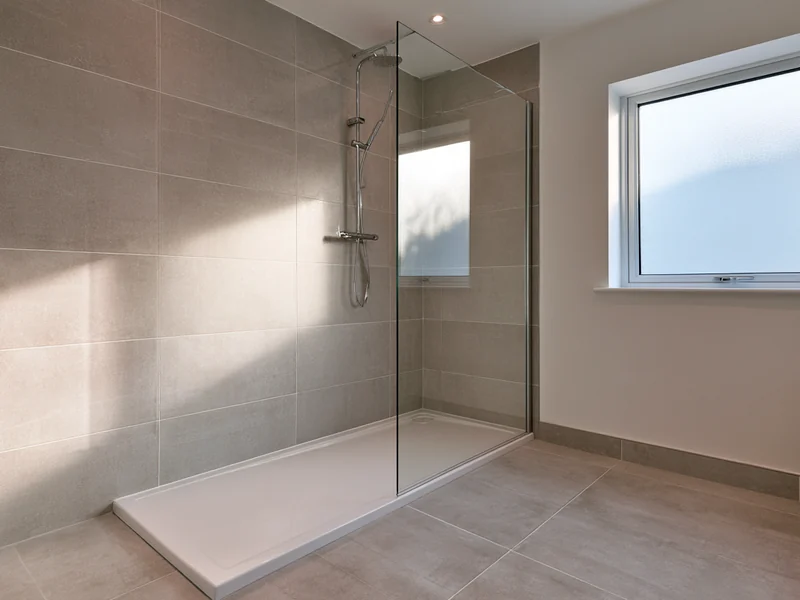
A 1970s semi where the bath had not been used in years. Soil connection moved, walls tanked and a low-profile walk-in shower fitted, floor to ceiling retile in large-format porcelain.
Location
Widnes, Cheshire
Work Carried Out
Walk-in shower, full retile
Time On Site
9 working days
Suite Supplied By
TikiTaki Bathrooms
The owners had a full-size bath they had stopped using and an over-bath shower that was awkward to climb into. Neither of them needed level access yet. They wanted it while they were still choosing it, rather than while they were coping without it.
We took out the bath and the boxed-in pipework, moved the soil connection around 400mm to suit the new layout, tanked the walls and fitted a low-profile tray with a 1200mm fixed screen. The room was retiled floor to ceiling in large-format porcelain, with a thermostatic mixer and a heated towel rail on the return wall.
Moving a soil connection is the point at which a bathroom job stops being cosmetic. Waste needs a consistent fall, and the further a pan or a tray moves from the stack the more carefully that has to be set out. Where a project alters drainage or forms a new connection, it is worth confirming the position with building control before work starts — the GOV.UK guidance on building regulations approval sets out when an application is needed.
Two things turned up that were not visible at survey, which is normal in a house of this age and the reason we price a contingency rather than pretend nothing will.
The joists beneath the old bath had been notched at some point for a waste run, and notched deeper than they should have been. That is common in 1970s properties where a bathroom has been altered before. Left alone it would have been carrying a tiled floor and a loaded tray rather than a bath sitting on feet, so we added noggins between the joists and packed the notched sections before anything went back down.
The second was the old waste itself. It had been running at a shallower fall than it should, which the previous owners had lived with as a slow-draining bath. Since the connection was moving anyway, it was reset properly rather than reconnected as found.
Joists Reinforced
Noggins added and notched sections packed before the floor went back down.
Waste Reset
The old shallow fall corrected rather than reconnected as found.
Walls Tanked
Full tanking behind the tray and up the wet wall before tiling.
The tray sits flush enough that there is no real step, the screen is fixed rather than hinged so there is nothing to swing into, and the towel rail went on the return wall where it is reachable from outside the shower rather than from inside it.
Large-format porcelain was chosen partly on looks and partly on grout lines. Fewer joints across a floor that gets wet means less to keep clean and fewer places for water to find a way through. The floor tile carries a wet slip rating rather than being picked purely on how it looks dry.
Nine working days on site, start to finish, with the room usable again on the last of them.
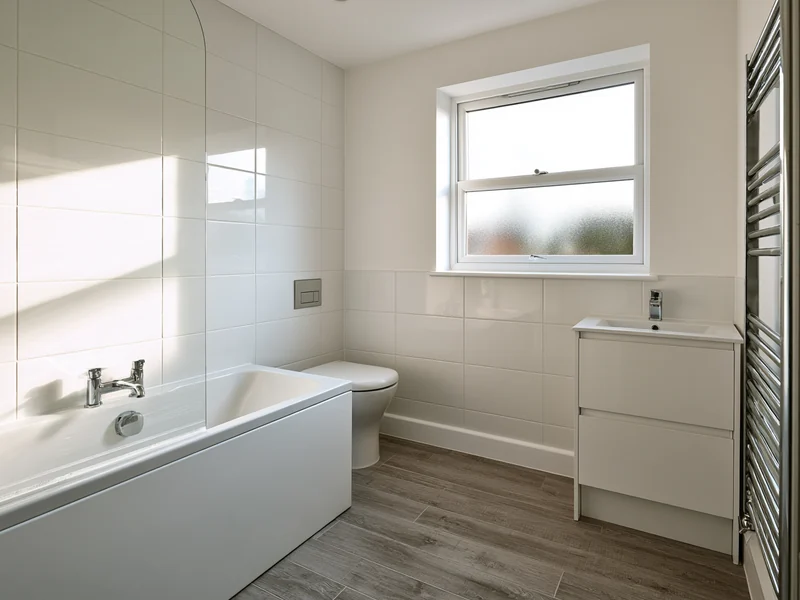
Fitting a wet room or walk-in shower is one of the more common jobs we take on around Widnes. Our guide to replacing a bath with a walk-in shower covers what to think about first.
We look at your room, say what is realistic, and put a written scope together before anything is lifted. Materials and workmanship carry a twelve month guarantee, and we hold £1 million public liability insurance.
Get a Free Quote
Get a free quote to have your bathroom refurbished today. Simply fill in the form below and one of our team will book you in.