One year guarantee on materials and workmanship

£1 million public liability insurance

Free home survey and written scope

Bathroom Renovation FAQs

The Questions We Get Asked Most

Seventeen straight answers about cost, timescales, building regulations and what actually happens on site — written by the people who do the work rather than by a marketing department.
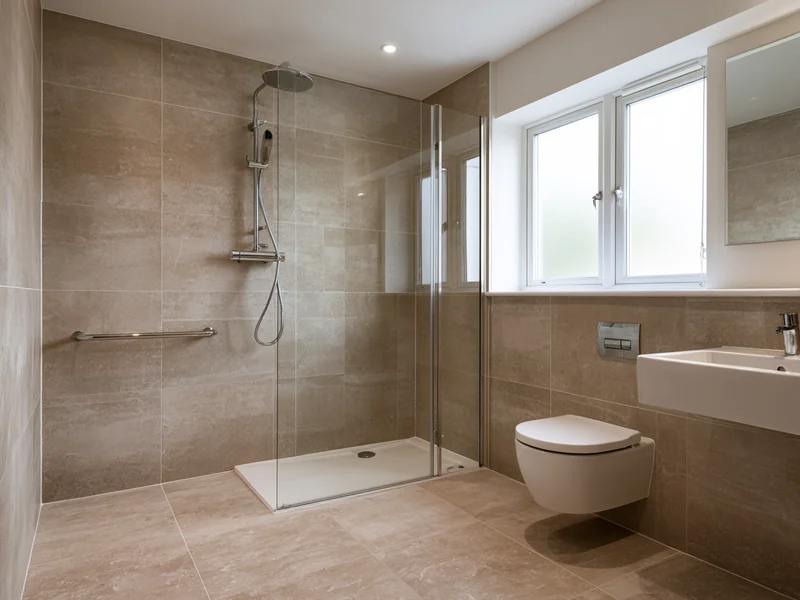
Walk-in shower with a wall mounted grab rail in a British bathroom
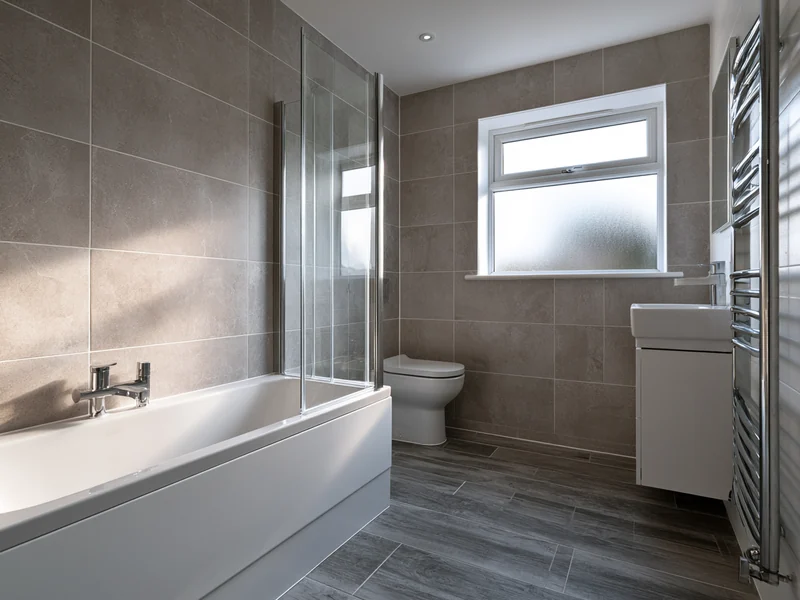
Bathroom refurbishment in Widnes with a white bath and vanity unit
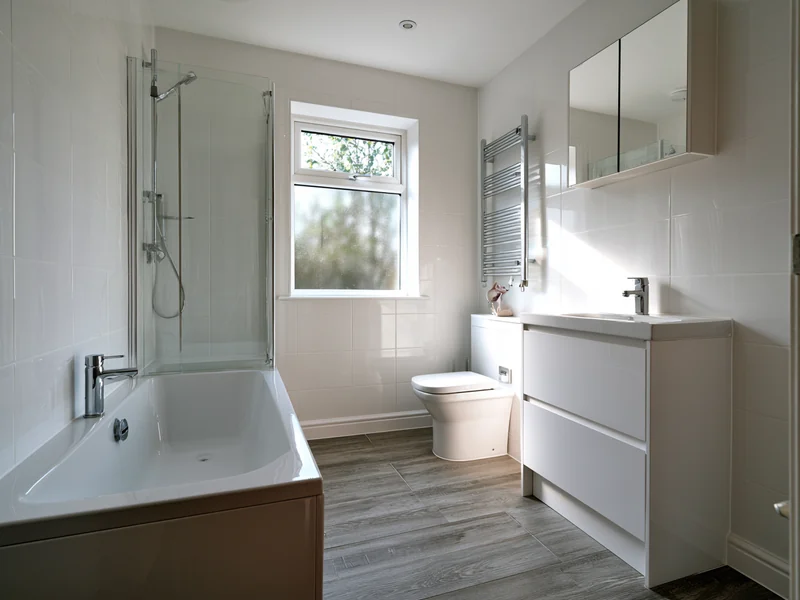
Large format porcelain tiling in a Widnes bathroom refurbishment
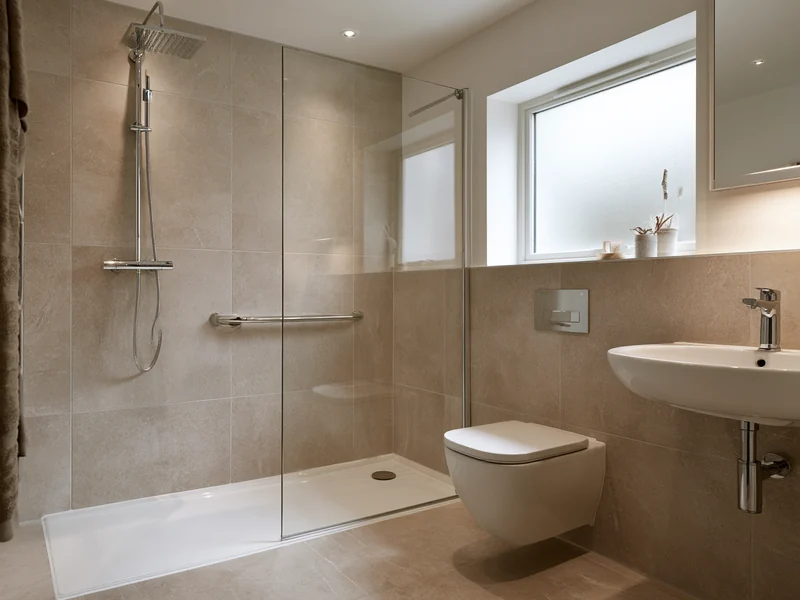
Level access shower enclosure with grab rail and comfort height basin
Cost and scope

Money, Timescales and What Is Included

The eight questions that come up on almost every first phone call.

As a guide, full refurbishments start from £3,600, and accessible bathrooms with level access start from £4,700. These are starting points rather than quotations. What a particular job costs depends on the size of the room, whether plumbing or electrics have to move, the tiling area and the specification of the suite, so the only accurate figure is the written quotation you get after a survey.

As a rough guide, most run to between one and three weeks on site. A like-for-like refit in a standard family bathroom sits at the shorter end. Moving the soil pipe, altering electrics, tanking for a wet room or forming a new en-suite all add days. Timescales are an estimate, not a guarantee, and we will tell you if something on site changes them.

We come out, measure up, talk through what the room can take and put a written scope together. The survey is free and there is no obligation. We would rather tell you at that stage that something will not work than find out halfway through.

The written quotation covers the scope agreed before work starts, and the terms that come with it set out what is and is not included. What can change is genuinely unforeseen work behind a wall or under a floor, such as rotten joists or a waste running at the wrong fall. Where that happens we tell you at the point we find it and agree any change with you before carrying it out.

Either works. Suites, tiles and fittings can be supplied through TikiTaki Bathrooms, our supply partner, or you can buy your own. If you are supplying it, talk the specification through with us first, because some fittings need more space or a different waste position than people expect.

Yes. Send us the specification sheets before delivery if you can. The usual snags are trays needing a deeper floor build-up than the room allows, and taps that will not perform on the water pressure available.

Both. We work out of St Helens and cover Liverpool, Warrington, Widnes, Runcorn and the surrounding parts of Merseyside. Liverpool is a short run from our base, so surveys and site visits are straightforward.

We tile. The same team handles strip-out, plumbing, tanking, tiling and the fit itself, so there is one point of contact rather than a rota of subcontractors and no gaps between trades.
On site

Regulations, Disruption and Aftercare

What actually happens once the work starts, and what happens after we leave.

Possibly, and it is the property owner who is responsible for confirming it rather than the fitter. As general background, like-for-like replacement in the same position often falls outside the approval process, while moving a soil connection, adding or altering electrical circuits, removing part of a wall or forming a bathroom in a room that was never one before commonly do require it. That is general information and not advice on your particular property. Check your own position with your local authority building control, or an approved inspector, before work begins.

Considerably more than an owner-occupier, and you need it in writing before anything starts. If you rent privately you will need your landlord's written permission. If you are a council or housing association tenant you will need that landlord's written approval too, and many have their own rules about who may carry out the work and what may be altered. Leaseholders in a flat usually need consent from the freeholder or managing agent, particularly for anything affecting the structure, the soil stack or floor coverings. Listed buildings and homes in conservation areas carry a further layer of consent. None of these replace building regulations approval where it is required, and we cannot obtain any of them on your behalf.

Yes, subject to survey. Moving a soil connection is the point at which a bathroom job stops being cosmetic, because waste relies on a consistent fall and needs setting out properly. Electrical work in bathrooms is governed by zones based on distance from water, and certain work is notifiable, which means it must either be carried out by someone registered with a competent person scheme who can self-certify, or notified to building control before it starts. Confirm what your project needs with building control.

Often, but it has to be checked rather than assumed. The two deciding factors are floor build-up and drainage. A wet room needs a fall towards the waste and the whole area properly tanked, which means either recessing the tray between the joists or raising the floor level. Whether that is possible in your property is something we assess at survey.

Yes. Level access showers, walk-in baths, grab rails fixed into something structural, comfort-height fittings and slip-resistant flooring. We are bathroom installers rather than clinicians, so if the work is being done to meet somebody's specific needs, an occupational therapist assessment should guide the design and we will build to it.

Not for the whole job. Most customers are around for the first morning and at the end of each stage. We agree access arrangements at the survey so nobody is waiting in unnecessarily.

Not usually, once the strip-out starts. If it is the only bathroom in the house we plan the sequence to keep the toilet usable as long as we reasonably can, and tell you which days it will be out of action.

We do. The old suite, packaging and offcuts go with us. You should not be left disposing of a skip-load of someone else's waste.

Materials and workmanship are guaranteed for twelve months from completion, subject to the terms supplied with your quotation. We carry £1 million of public liability insurance. If something needs looking at after you have lived with the room for a few weeks, you call the same number you called at the start.

Where to Check the Official Position

Some of the answers above depend on rules we do not set. Where that is the case it is worth reading the official guidance rather than taking a fitter’s word for it — ours included.

Please read this bit. Everything on this page is general information about how bathroom work usually goes. It is not advice about your property, and it is not a substitute for approval from the people who actually give it. Responsibility for obtaining building regulations approval, and any landlord, council, housing association, freeholder or conservation consent, rests with the property owner or tenant — not with us. If you are unsure, ask your local authority building control before work starts. It is a short conversation beforehand and an expensive one afterwards.

Still Not Sure? Ask Us Directly

If your question is not here, call 01942 365989 or book a free survey. We would rather answer it before you commit to anything than after.

Get a Free Quote

Get a free quote to have your bathroom refurbished today. Simply fill in the form below and one of our team will book you in.

    When would you prefer to be contacted

    How would you prefer to be contacted