

Cheapest in North West
Free LED Mirror with Full Refurbs
Over 6,000 Happy Customers
4.9 stars from 6,000+ Happy Customers
Create a bathroom that works beautifully today and long into the future. AV Modern Bathrooms partners with homeowners in Alderley Edge and Cheshire’s Golden Triangle – delivering precision installation, thoughtful bathroom design, and future-ready renovation from concept to completion. From luxury shower rooms and bespoke wet rooms to full en-suite refurbishments, our bathroom installers, tilers, and certified trades manage every element in-house.
We know Alderley Edge homes – period villas and converted apartments in the village, character properties near The Edge, and contemporary family houses across the area. We plan around real spaces and real lives, optimising storage, improving ventilation and water pressure, integrating underfloor heating, and specifying durable, easy-clean finishes. Expect water-efficient fixtures, accessible layout options, smart controls, and meticulous craftsmanship designed to last.
AV Modern Bathrooms delivers complete bathroom renovation in Alderley Edge – wet rooms, shower rooms and en-suites – covering design, installation, plumbing, electrics, waterproofing, tiling, ventilation and underfloor heating. Expect durable, easy-clean finishes, water-saving fixtures, accessible options and smart controls, all managed neatly with clear timelines for a future-ready result.
Free First Home Visit
Quick Installations
Pirces Start From £3,600
Cheapest in Manchester


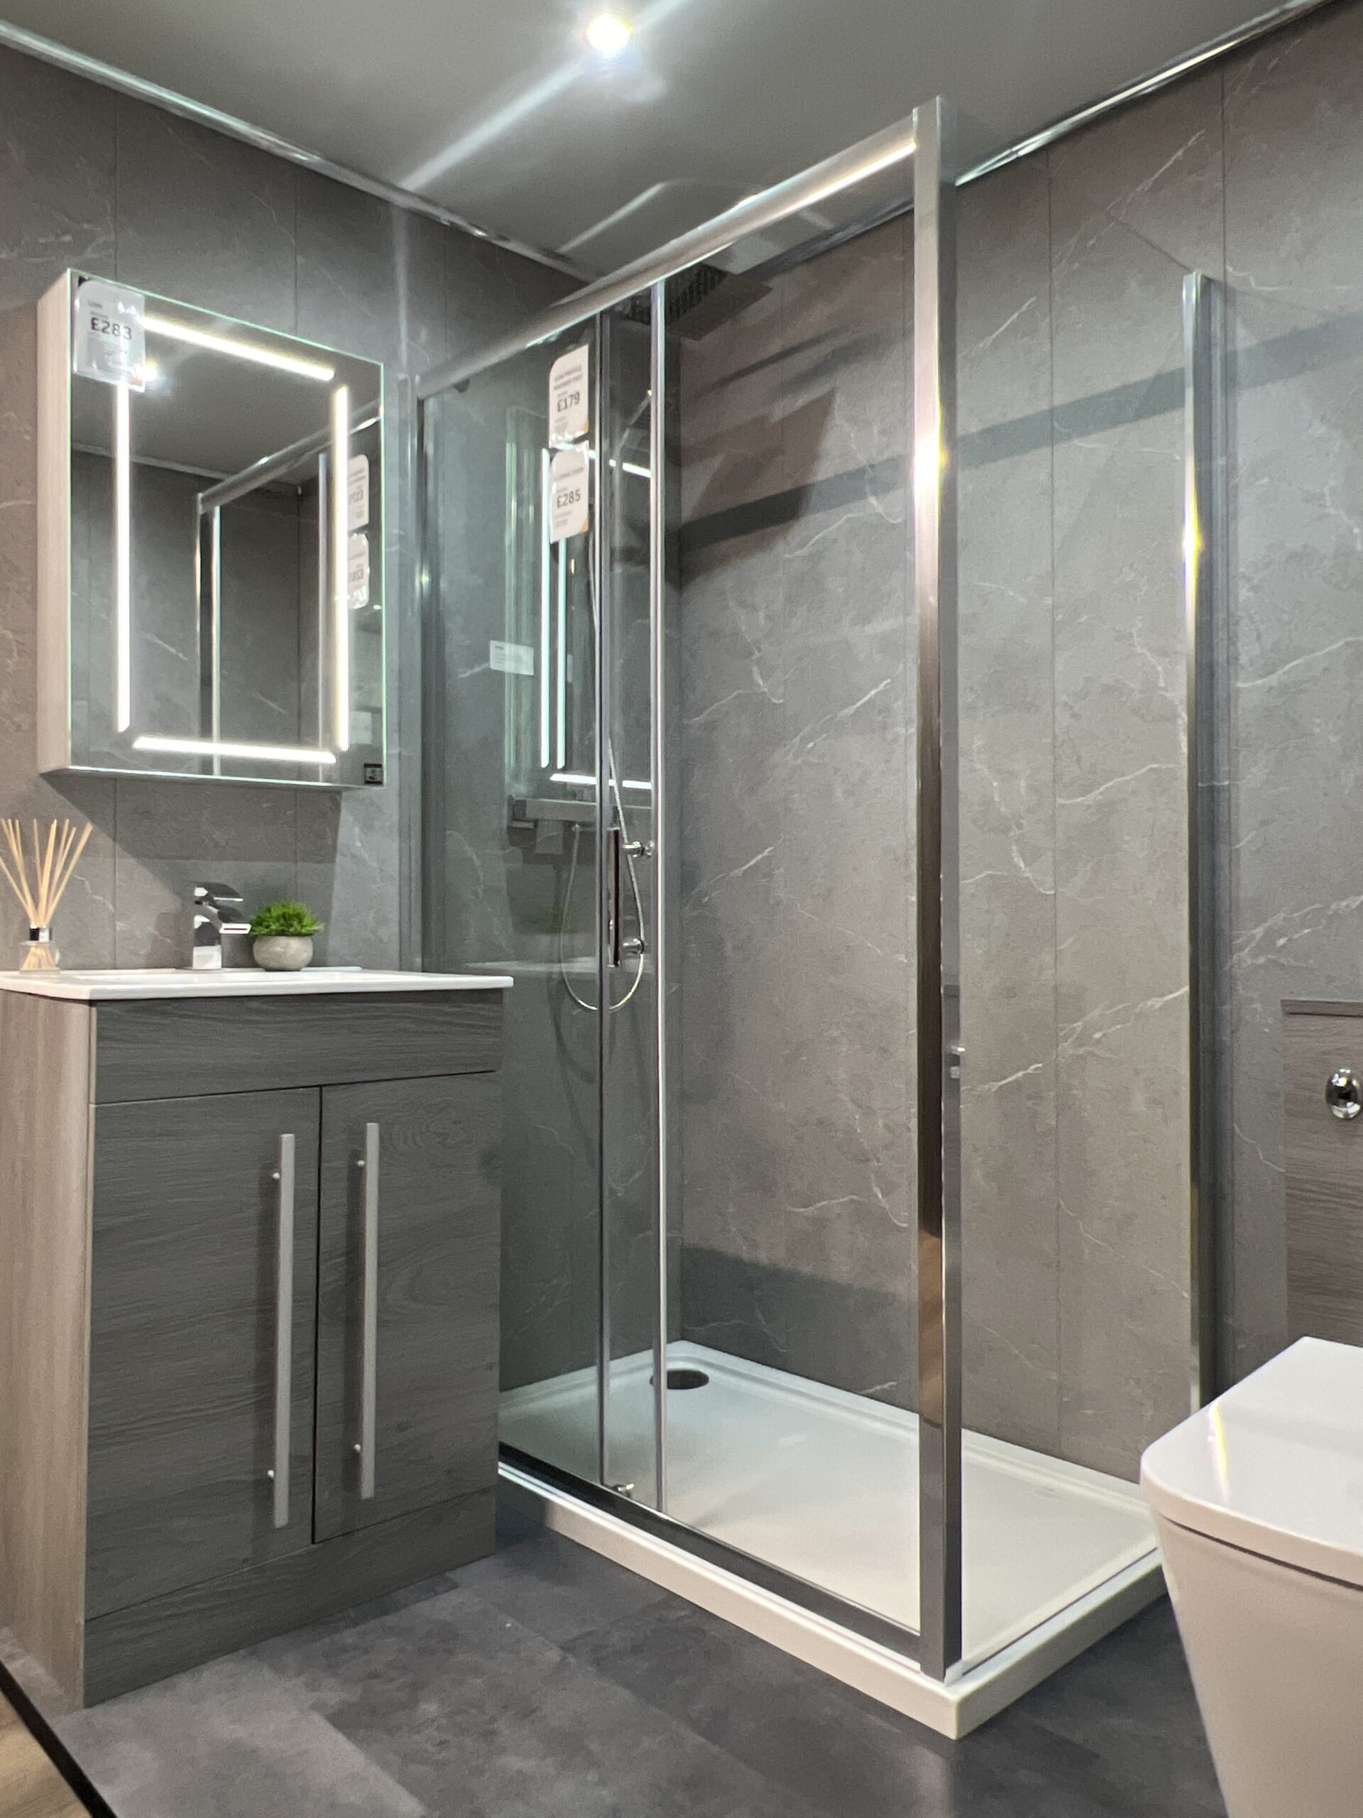
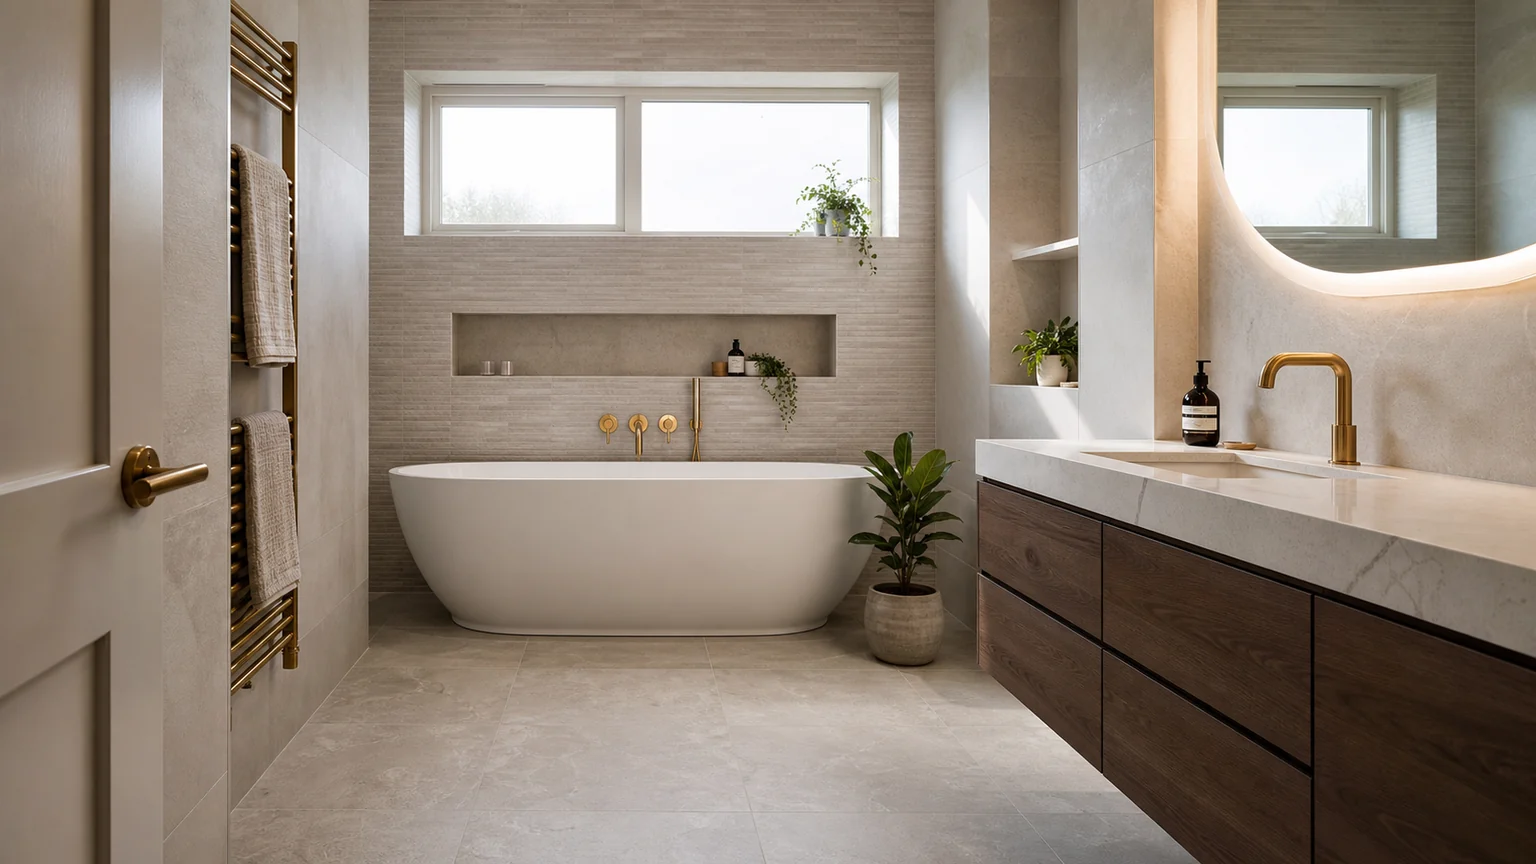
Alderley Edge bathrooms often need a more careful approach than a quick swap of fittings. Many homes have generous rooms, older pipe routes, awkward roof lines or ensuite spaces that have been added over time. Before we talk about tiles or taps, we look at how the room works now: where steam builds up, whether the shower area drains well, how the door opens, what storage is missing and whether the lighting helps or makes the space feel flat. That first look shapes the whole renovation.
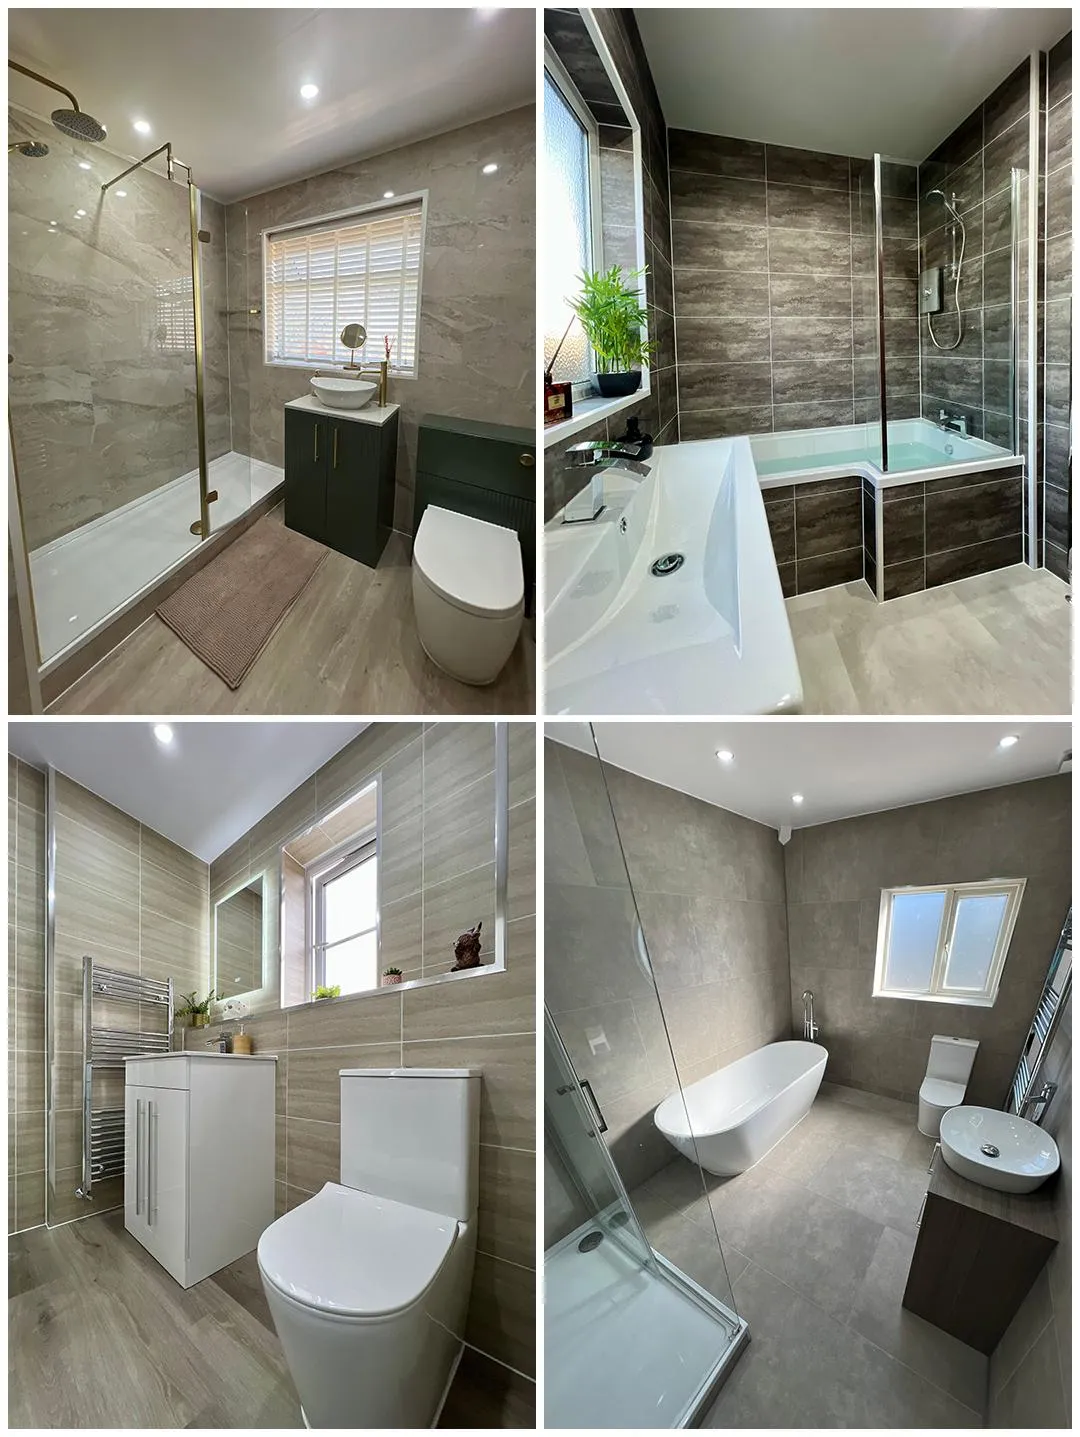
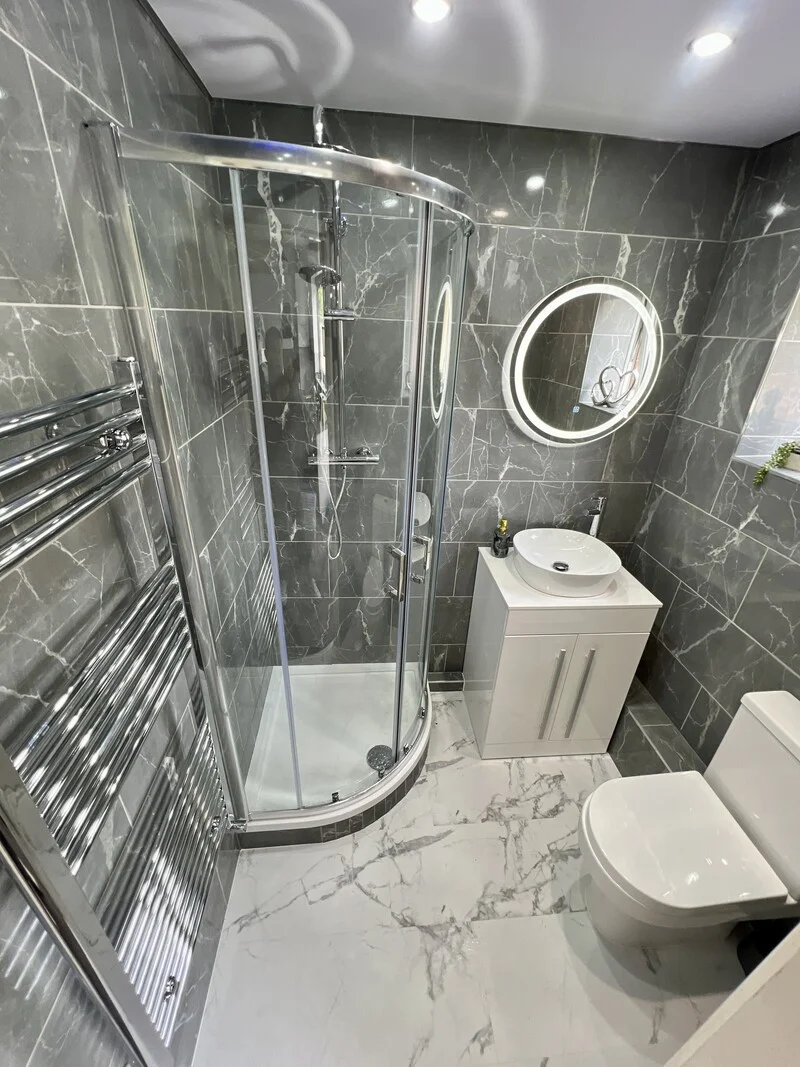
For some households, the best answer is a calm, high-end finish with large format porcelain, a low-level shower tray, wall-hung furniture and warm mirror lighting. For others, it is a better planned family bathroom with a bath, shower screen, easy-clean wall finish and enough storage to keep the room clear. Our tiled bathroom fitting and wet room installation options can both work well, but only when the floor build-up, falls, drainage and waterproofing are chosen correctly.
We also plan around the property, not just the mood board. If a room has older plaster, previous leaks, weak extraction or pipework hidden behind fitted furniture, it needs to be allowed for at survey stage. That keeps the quote more honest and helps avoid rushed decisions halfway through the job. A good Alderley Edge bathroom should feel refined, but it should also be robust enough for daily use, easy to ventilate and straightforward to maintain once we leave.
This is also why we avoid treating premium products as a shortcut. Expensive brassware or porcelain will not rescue a poor layout. In Alderley Edge, we often spend extra time checking proportions, storage and lighting levels so the finished bathroom feels calm rather than crowded. The room should suit the house, but it should never become awkward to clean, heat or ventilate.
For an Alderley Edge bathroom renovation, the final responsibility for confirming whether planning permission, Building Regulations approval or any other consent is needed sits with the homeowner or property owner. AV Modern Bathrooms can explain the bathroom work being proposed, but any formal decision must come from the owner, Cheshire East Council Building Control, an approved building control body or another suitably qualified professional.
A straightforward like-for-like bathroom refit will often be different from creating a new ensuite, moving drainage, altering ventilation, changing electrics near a bath or shower, or carrying out work inside a listed or more sensitive property. The Planning Portal bathroom guidance is a useful starting point because it explains where a simple replacement may differ from work that affects services or the structure of the home.
Before committing to a final layout, owners should make their own enquiries and keep any written confirmation with the property records. This is especially sensible for loft ensuites, converted rooms, new external fan outlets, drainage alterations or any work connected to a wider extension. Clear responsibility keeps the project honest: permission checks are the owner’s responsibility, while our role is to fit the bathroom properly to the agreed scope and relevant installation standards.
Get Your Free Alderley Edge Bathroom Renovation Quote Today
AV Modern Bathrooms brings over 15 years of bathroom renovation experience to homes across the North West. On an Alderley Edge project, that experience is useful because the finish is only one part of the job. A bathroom is a small room carrying water, heat, electricity, ventilation and daily wear. If one of those layers is rushed, the room can look good on handover and still cause problems months later. Our fitting process is built around avoiding that sort of short-term thinking.
We work to the relevant Building Regulations and current guidance for the type of work being carried out. Ventilation is checked against Approved Document F, hot water and sanitary fittings are considered with Approved Document G in mind, and electrical work near baths and showers has to be planned around Part P and the principles in BS 7671. Waterproofing is treated as a system, not a tub of adhesive, so shower boards, tanking, trays, falls, sealant and grout are chosen to work together.
That standard-led approach still leaves room for design. It simply means the design has to survive normal life. We plan access for maintenance where possible, discuss safe lighting positions, check whether an extractor can actually discharge outside, and use manufacturer instructions rather than guesswork for products such as trays, wall panels and shower valves. For homeowners, the result is less stress: clearer decisions before work starts, fewer surprises during the fit, and a bathroom that feels properly put together behind the finished surface.
We also keep records of the decisions made during the project, from product specifications to fitting details. That helps the homeowner understand what has been installed and gives future trades a clearer starting point. It is a small discipline, but in higher value homes it can make maintenance, future alterations and sale conversations much simpler.
Alderley Edge homes can hide bathroom problems very well. A room may look tired rather than faulty, but once old furniture or tiles come out, you can find slow leaks, blown plaster, timber movement, poor previous tanking or pipework that has been boxed in without any sensible access. We do not treat that as drama. It is a normal part of renovating older or altered homes, and it is why a proper survey is worth doing before a final design is agreed.
Condensation is another common issue. Large mirrors, warm showers and bathrooms tucked away from the main airflow can leave moisture sitting on ceilings, grout and window reveals. A better fan, a clear duct route, a timer or humidity control can make a bigger long-term difference than another coat of mould-resistant paint. In bigger bathrooms, heating also needs thought. A towel radiator may look attractive, but it may not be enough to warm the room if the walls, floor and glazing lose heat quickly.
Storage is the quieter problem. Premium finishes can still feel messy if bottles, towels and cleaning products have nowhere to live. We often build the layout around vanity drawers, recessed niches, tall furniture or mirrored cabinets so the room stays calm after the first week. During the fit, we also look for weak spots such as flexible waste runs, old isolation valves, loose floors and sealant lines that have failed before. Dealing with those details makes the new bathroom feel better day to day, not just better in photos.
The aim is not to make the survey feel negative. It is to separate cosmetic tiredness from issues that can damage the next bathroom. Once those are understood, the design conversation becomes much more enjoyable because the new finish is being planned on a stable base rather than wishful thinking.
What Our Customers Think
EXCELLENTTrustindex verifies that the original source of the review is Google. 100% happy with my bathroom renovation. Excellant work from Justin, one or two problems came to light but he managed to fix them.All rubbish removed, everything left sparkling clean. The final price was exactly what they quoted. I would highly recommend AV Modern BathroomsPosted onTrustindex verifies that the original source of the review is Google. Highly recommend AV Bathrooms. I was very nervous I had a new bathroom fitted only couple of years ago by cowboys, it was totaly bodged and unusable. And a very bad experience. AV bathrooms were fantastic from the begining to the end No hard sell, happy to change the plans to suit. fitters were on time, clean tidy and super fast, they worked so hard even when we had a heatwave and temp got to 35. Very profesional. The quality of the bathroom is 5 star and the finish was exeptional. I am delighted with the bathroom absolutley exceeded my expectations Highly recommendPosted onTrustindex verifies that the original source of the review is Google. A big thank you for giving me lovely en suite.The workmanship is excellent.Georgey was exceptional. Very patient with me.He explained everything.Hewasbang on time each morning, and didn't leave until late.He left the room spotless.Would recommend your company to anyone thinking about renovating.Posted onTrustindex verifies that the original source of the review is Google. Delighted with our new bathroom fitters worked really hard in hot temperature very professional and friendly finished in half time qouted due to staying late and not stopping very pleased would recommenedPosted onTrustindex verifies that the original source of the review is Google. From start to finish the service we have had from AV Modern Bathrooms has been excellent. Valdas helped to design our new bathroom giving well informed practical advice and Gin worked tirelessly in the heat to complete our renovation to the highest standard. We are very pleased with our new bathroom which is a beautiful transformation. Thank you so much for the professionalism and attention to detail. A & GPosted onTrustindex verifies that the original source of the review is Google. Had my bathroom done buy these guys. 100% happy with it. All done in 4 days. Absolutely brilliant service. And one man done all. Don’t hesitate to give these guys a call. You will be over the moonPosted onTrustindex verifies that the original source of the review is Google. Very happy with our bathroom, it was a total refurbishment The planning, the price and the fitter who carried the work were excellent. Bogdan did such a good job and worked very hard. I would highly recommend AV Bathrooms.Posted onTrustindex verifies that the original source of the review is Google. Very professional from start to finish. The design progress was easy and straightforward. The installation process was faster than expected and completed to a very high standard. I would definitely recommend this company.
Choose AV Modern Bathrooms for Alderley Edge bathroom renovations that balance design elegance with day-to-day practicality. Our bathroom installers coordinate every element - planning, design and installation - so your room feels tailored from the first measurement to the final silicone bead.
Full makeovers, bespoke wet rooms, and sleek shower room or en-suite upgrades - handled under one roof, removal, first-fix and second-fix plumbing, certified electrics, waterproofing, porcelain tiling, lighting and refined finishing. We work cleanly, protect your home, and keep you informed from survey to sign-off.
Future-focused choices include water-efficient brassware, easy-wipe surfaces, anti-slip options, underfloor heating and smart heating/lighting controls. With honest pricing, realistic timelines and meticulous workmanship, your Alderley Edge bathroom refurbishment is in safe hands.

Get a Free Quote
Get a free quote to have your bathroom refurbished today. Simply fill in the form below and one of our team will book you in.