

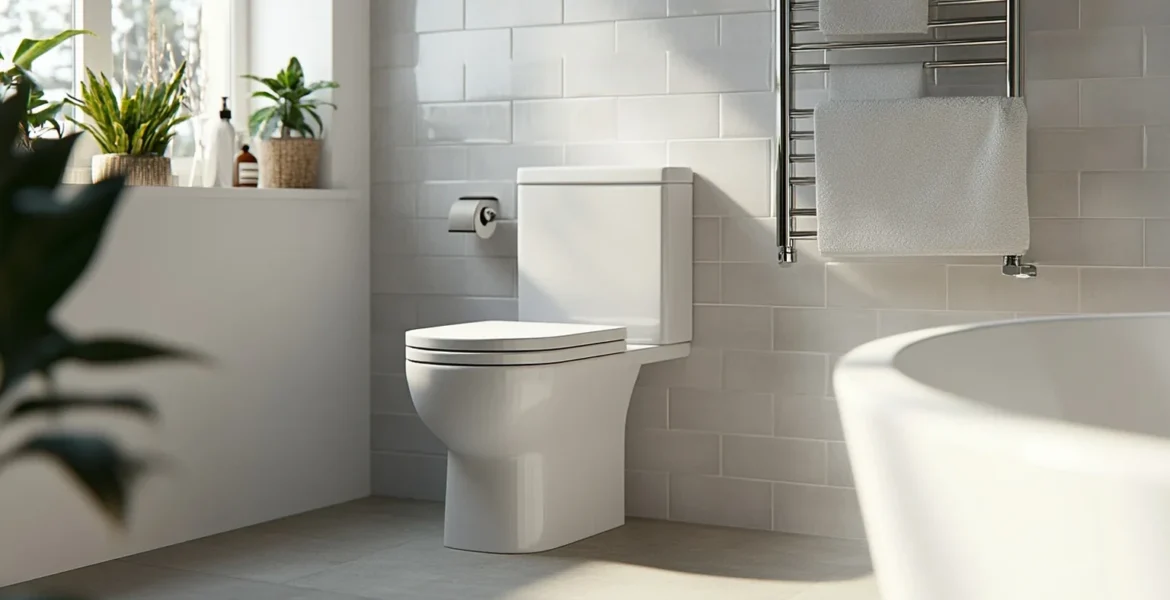
Moving a Toilet: What It Involves in a Renovation
On a layout drawing, moving a toilet looks like the easiest change in the room. Drag the pan two metres along the wall, redraw the basin, done. On site it is usually the single most consequential decision in the whole bathroom.
Moving a toilet is not really a plumbing job. It is a drainage job, and drainage runs on gravity rather than on preference. Everything else in a bathroom can be persuaded to go somewhere else fairly cheaply. Waste is the one service that answers to physics first.
Why Moving a Toilet Is Harder Than It Looks
A toilet discharges into a soil pipe, and that pipe has to fall continuously towards the stack. Too shallow and solids sit in the pipe. Too steep and the water runs away and leaves the solids behind. There is a working range, and it is narrower than most people expect.
The practical consequence is that every metre you move the pan away from the stack eats vertical height. That height has to come from somewhere: a raised floor, a boxed-in plinth, or a longer route that finds a different connection point.
This is why the same request costs wildly different amounts in two apparently similar houses. A ground floor bathroom on a suspended timber floor with a stack on the outside wall gives you room to work. A first floor bathroom over a finished ceiling, with a concrete screed and the stack on the far side, does not.
How Far Can a Toilet Realistically Move?
There is no single number, because it depends on the fall available and what the floor construction lets you hide. A short move of half a metre along the same wall is often straightforward. A move across the room, or to the opposite wall, needs the route worked out before anyone commits to a layout.
The honest answer at survey stage is usually “let us look under the floor first”. Lifting a couple of boards and finding the existing branch tells you more in ten minutes than an hour of speculation.
Where the fall genuinely is not there, the options narrow to raising the floor level locally, re-routing to a different connection, or using a macerator. Each has consequences worth understanding before choosing.
Floor construction changes everything
On a suspended timber floor there is usually depth between the joists to run a new branch, and notching or drilling within permitted limits gives a route. That depth is what buys you the freedom to move the pan.
On a concrete floor there is no such void. Chasing a channel into a structural slab is not something to do casually, and in a flat it may be prohibited outright by the lease or the building’s structure. In those cases the pan usually stays close to where it is, or the floor comes up locally.
Joist direction matters as much as joist depth. A branch running parallel to the joists has an easy life. A branch running across them needs notching at each one, and notching has limits on depth and position that exist for good structural reasons.
Macerators: when they help and when they do not
A macerator pumps waste through small bore pipework, which frees you from gravity and makes otherwise impossible positions workable. In the right situation it is a genuinely useful piece of kit, particularly for a cloakroom in an awkward corner.
The trade-offs are real though. Macerators are audible, they need power, they need servicing, and they are unforgiving about what goes into them. Wipes and sanitary items that a conventional soil pipe would tolerate will block one.
Guidance also generally expects a property to retain at least one conventionally drained WC. A macerator is a sensible addition to a house, not a wholesale replacement for gravity drainage, and we would not recommend one as the primary toilet in a main bathroom if a conventional route exists.
Building regulations and inspection
Forming a new connection to a drain, or creating a new branch, falls under building regulations. That means notifying building control before the work starts, and expecting an inspection before the floor is closed up.
The inspection timing is the part that catches people out. Once the floor is boarded, tiled and the suite is in, demonstrating that the pipework was correctly installed becomes difficult and occasionally destructive.
The GOV.UK guidance on building regulations approval sets out how to notify and what to expect. As always, confirming whether approval is needed for your specific property is the owner’s responsibility, not the installer’s, and it is worth a short call to building control before committing to a layout.
Wall-hung pans and framing
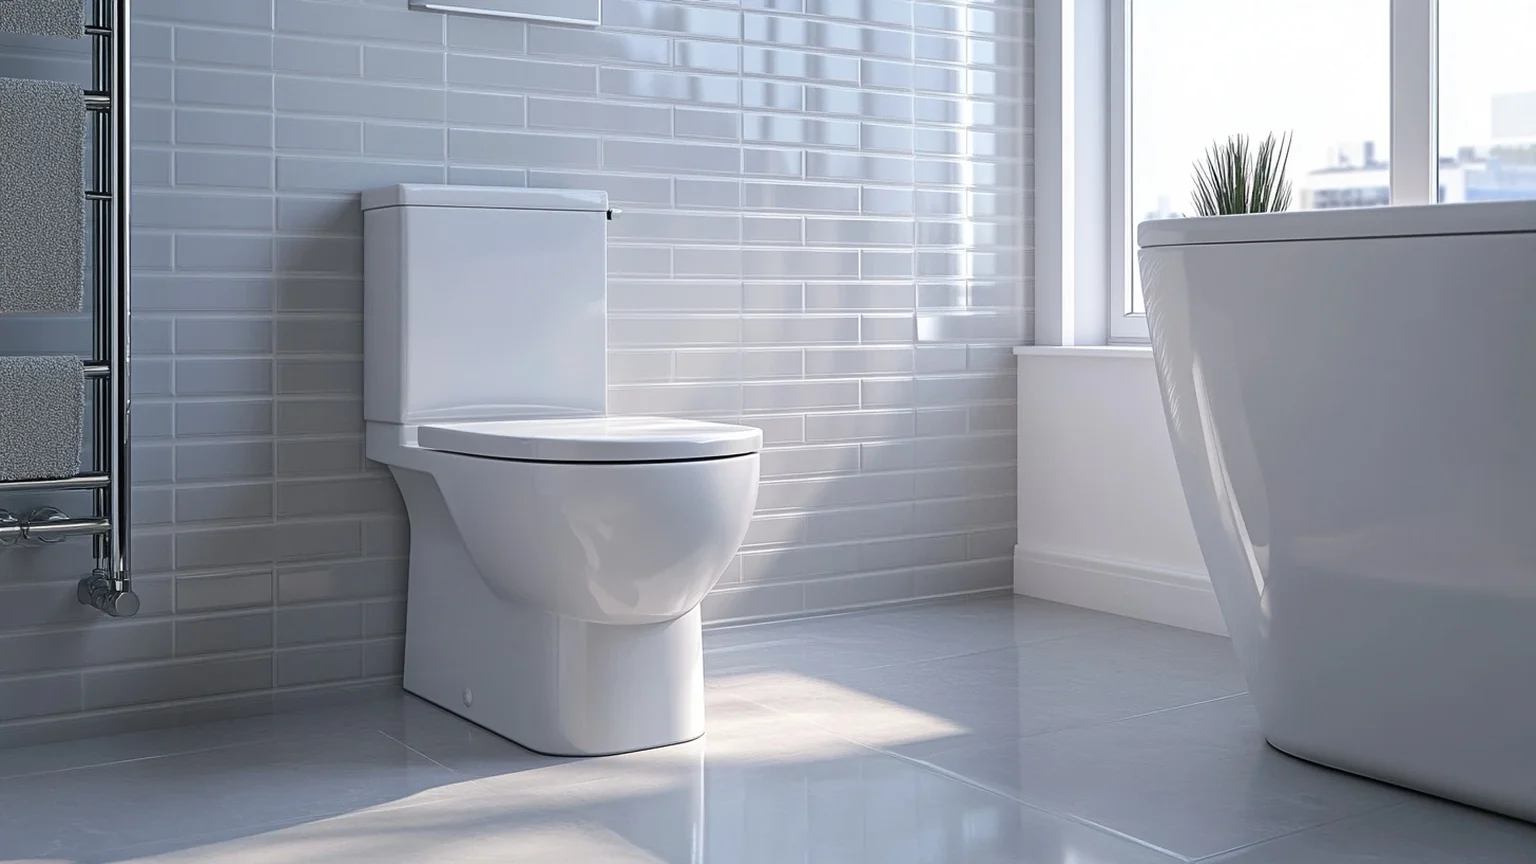
Moving a toilet is often combined with a switch to a wall-hung pan, because a concealed frame hides the new pipework and gives a tidier finish. The frame carries the load, so it must be fixed into something that can genuinely take it.
A frame bolted to a stud wall built for a plasterboard finish is not adequate on its own. The wall usually needs strengthening, or the frame needs floor fixing as well, and that is a decision made at first fix.
The pay-off is a cleaner room and an easier floor to clean. The cost is wall depth, typically around 150mm to 200mm across that wall, which in a small bathroom is a genuine trade-off rather than a detail.
What it does to the rest of the job
Moving a toilet rarely stays a single change. The waste route often dictates where the basin can go, which affects where the vanity sits, which affects the lighting and the mirror. Move one fixed point and the room tends to rearrange itself around it.
It also lengthens the programme. Floors come up, a building control visit gets scheduled, and the tiling cannot start until the first fix is signed off. On a bathroom that would otherwise run a fortnight, that can add several days.
None of that is a reason not to do it. It is a reason to decide early, so the sequence is planned rather than discovered.
Is moving a toilet worth it?
Sometimes emphatically yes. A pan positioned where it blocks the door swing, or forces you to squeeze past the basin, is a daily annoyance that a renovation is the right moment to fix. Bathrooms get used several times a day for decades, and layout is what you actually live with.
Sometimes it is not. If the existing position works and the motivation is largely aesthetic, the money often buys more elsewhere: better tiling, a proper shower valve, decent storage, underfloor heating.
The useful test is whether the current position causes a practical problem or only a visual one. Practical problems are worth solving. Visual ones are worth weighing against what else the same budget could do.
Speak to AV Modern Bathrooms
If you are considering moving a toilet as part of a renovation, the route needs establishing before the layout is fixed. We can look at the floor construction and the existing connection and tell you honestly what is straightforward and what is not.
You can see completed projects in our gallery, read more about our bathroom renovation service, or check the areas we cover across Merseyside, Cheshire and Greater Manchester.
To talk a project through, contact AV Modern Bathrooms.