

Downstairs Toilet Installation: What to Know First
A downstairs toilet is one of the few home improvements that people notice every single day. Anyone with children, elderly parents visiting, or a house where the only WC is up a flight of stairs already understands the appeal.
A downstairs toilet installation is also one of the more constrained jobs in a house, because it usually has to fit into space that was never designed for it. The good news is that the constraints are predictable, and most of them can be resolved on a drawing before anyone lifts a floorboard.
Where a Downstairs Toilet Can Realistically Go
The candidates are usually the same in most UK houses: under the stairs, a corner of a utility room, part of an oversized hallway, the end of a kitchen, or a slice taken from an integral garage.
What decides between them is rarely floor area. It is proximity to a drain. A position that is generous on space but twenty metres from the nearest connection can easily be harder than a tight corner right beside the soil stack.
So the first question in any downstairs toilet installation is not “where would we like it” but “where can the waste actually go”. Establish that, then choose between the workable options on convenience and how much space you are willing to lose.
What a Downstairs Toilet Installation Involves
Four services have to arrive: cold water, waste, electricity for lighting and ventilation, and air. Hot water is optional in a cloakroom, though a small hand basin with a mixer is nicer to use and not much more work if a supply is nearby.
The build itself is usually stud partitioning, a door, boarding, waterproofing where needed, and finishes. The trades involved are a joiner, a plumber, an electrician and a tiler or decorator, and the sequence matters more than the individual steps.
Most downstairs toilet installations run to a week or two depending on the drainage solution and the finish. The variable is almost always the waste route.
Space and clearances
The room can be genuinely small, but it still has to be usable. You need clear space in front of the pan to sit and stand comfortably, and enough width that the door does not foul the basin or the pan on opening.
Outward opening doors solve a lot of small cloakroom problems and are worth considering early, since they affect where the light switch goes and how the hallway works around it. Sliding or pocket doors are another option where the wall can take one.
Measure the projection of the pan from the finished wall, not the bare stud, and remember boarding, tiles and adhesive all add depth. A cloakroom that works on paper by 20mm often does not once it is built.
Drainage is the deciding factor
A gravity connection is always the first choice. If the proposed position is close enough to the soil stack, and the floor construction allows a branch with a consistent fall, the job is comparatively straightforward.
Where gravity is not available, a macerator or a small bore pumped system makes otherwise impossible positions workable. That is often what makes an under-stairs cloakroom viable in a house where the stack is on the far side.
Macerators need power, they are audible when running, they need occasional servicing, and they are intolerant of wipes and sanitary items. They are a good solution to a specific problem rather than a default, and the property should retain a conventionally drained WC elsewhere.
Under the stairs
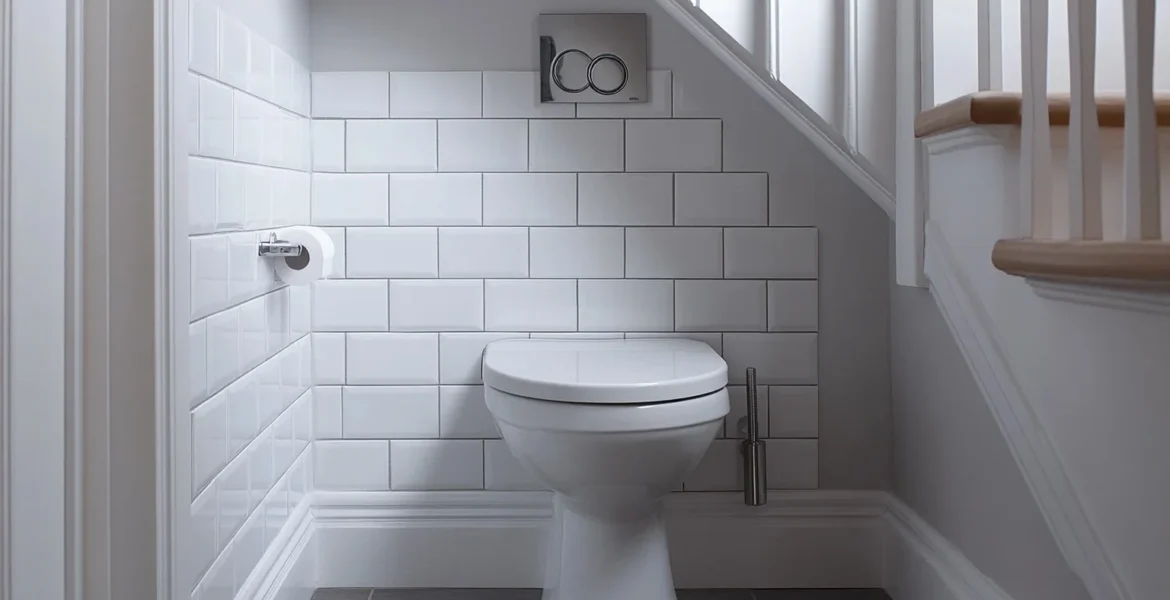
The under-stairs cupboard is the classic location, and it works, but head height is the thing to check first. You need standing height at the door and enough height over the pan to sit without stooping.
The rising line of the staircase means the usable space is a wedge. Position the pan under the higher end and the basin under the lower, and the room usually works. Reverse that and it will feel wrong however well it is finished.
Building into an under-stairs space also usually means losing storage that the household relies on, so it is worth thinking about where the vacuum, the coats and the shoes will go before committing.
Ventilation without a window
Most downstairs cloakrooms have no window, which makes mechanical extract essential rather than optional. The fan needs to be capable of an adequate extract rate and, in a room with no openable window, it normally needs an overrun timer.
The duct route deserves as much thought as the fan. A short, straight run to an outside wall performs well. A long flexible duct sagging through a ceiling void does not, regardless of what the fan is rated at.
Getting the duct route agreed before the ceiling is closed is far easier than solving it afterwards, and it is the single most common reason a cloakroom smells or feels damp later.
Electrics and lighting
Lighting, the extract fan and any shaver socket all need a supply, and a new circuit or a spur is notifiable electrical work requiring certification by a registered electrician or notification to building control.
Bathroom zone rules apply in a cloakroom too, though a room with only a basin is less restrictive than one with a shower. The fan, the light fitting and any switch position all have to suit the zone they sit in.
A well-placed light makes a windowless room feel much better than a single central pendant does. It is a small cost at first fix and it noticeably changes how the room feels.
Building regulations
A downstairs toilet installation is a change of use for that space and generally falls under building regulations. Drainage, ventilation, electrical work and any structural alteration are all in scope.
There are also requirements about a WC not opening directly into certain rooms where food is prepared, which is worth confirming early if the proposed position is off a kitchen. A lobby or a repositioned door usually solves it, but it changes the layout.
Confirming what applies to your property is the owner’s responsibility rather than the installer’s. A short conversation with building control before the layout is fixed is far cheaper than rework, and the GOV.UK guidance on building regulations approval explains how to notify.
Choosing compact sanitaryware
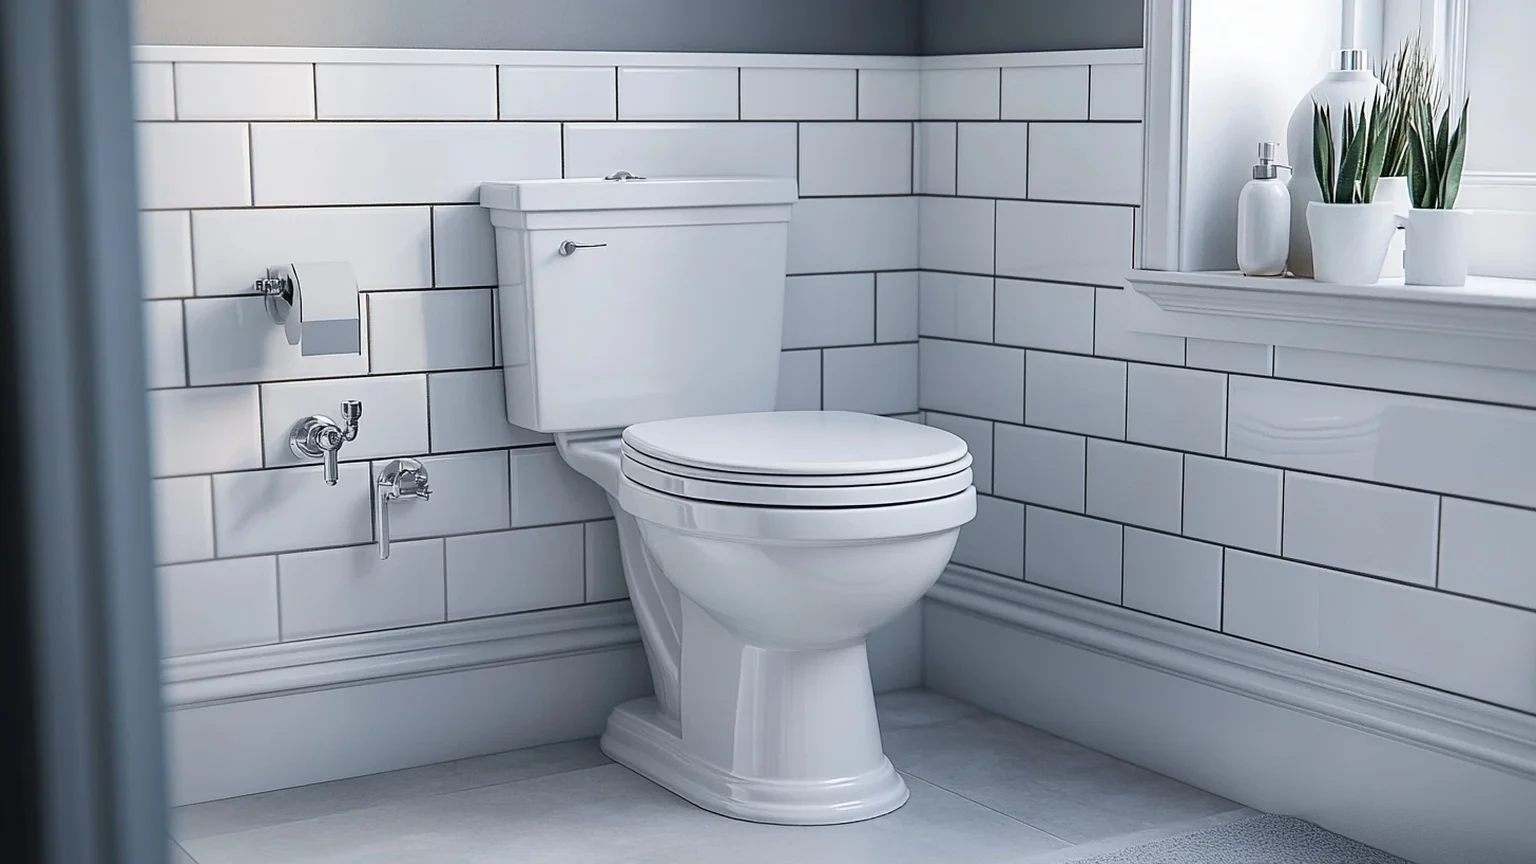
Cloakroom ranges exist precisely for this job. Short projection pans, slimline cisterns and small basins are made to work in the space available, and they make the difference between a room that feels tight and one that feels deliberate.
A wall-hung pan with a concealed cistern gives the cleanest look and the easiest floor to clean, at the cost of wall depth for the frame. In a narrow cloakroom that depth may be the thing you cannot spare.
Corner basins are useful but genuinely small. If the cloakroom will be used by guests, a slightly larger basin that does not spray water at the wall is worth the extra few centimetres.
Speak to AV Modern Bathrooms
If you are considering a downstairs toilet installation, the drainage route decides most of the rest, so it is worth establishing before anything else. We can look at the options in your property and tell you which positions are genuinely workable.
You can see completed projects in our gallery, read more about our renovation process and prices, or check the areas we cover.
To talk it through, contact AV Modern Bathrooms.