

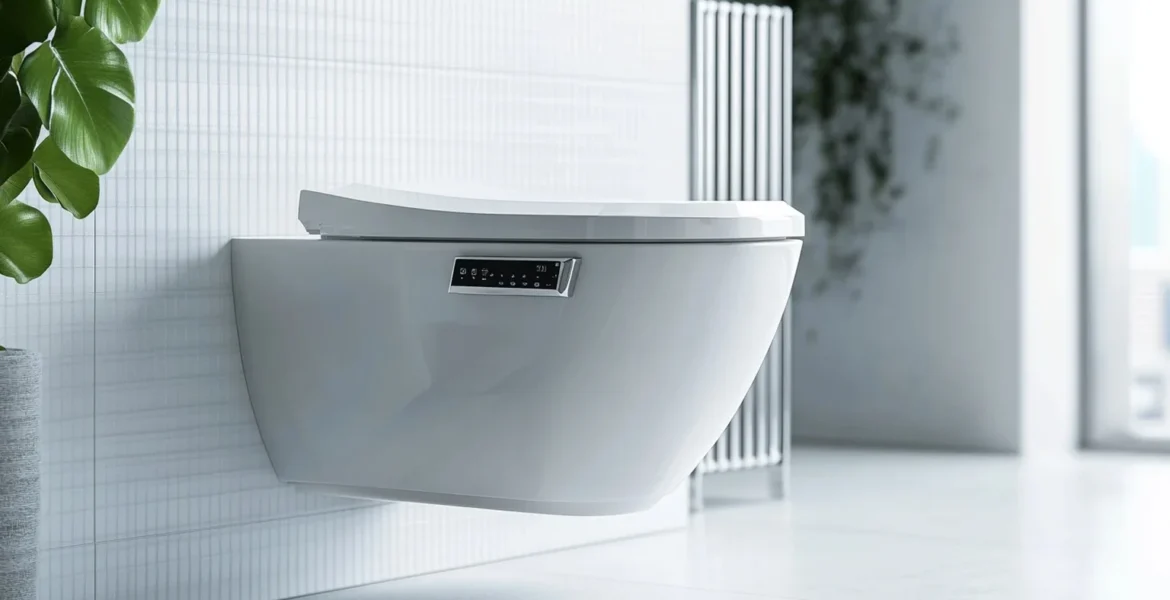
Japanese Toilet Installation: What Your Bathroom Needs
Most people meet a Japanese toilet in a hotel or on holiday, come home, and start wondering whether one would work in their own bathroom. The units themselves are widely available in the UK now. The part that catches people out is what has to be in the wall behind them.
Japanese toilet installation is not difficult, but it is different from swapping one pan for another. These are electrical appliances as well as sanitaryware, and that changes what needs planning. Sorted out at first fix it is straightforward. Discovered after the tiling is finished, it becomes an expensive afternoon.
What a Japanese Toilet Actually Needs
Strip away the branding and a Japanese toilet installation, shower toilet or bidet toilet needs three things that an ordinary WC does not: a permanent electrical supply, a clean cold water feed to the washing function, and enough space around it to sit comfortably and be serviced later.
In a Japanese toilet installation the electrical requirement dictates the timing. A bathroom is a restricted environment for electrics, and the connection has to be made in the right place, in the right way, by someone qualified to certify it. That is a first fix job, done while the walls are open.
The water side is usually simpler, because the unit takes a cold feed and most positions already have one nearby. Where it gets interesting is on units with particular pressure requirements, or in properties where the cold supply is gravity fed rather than mains pressure.
Planning a Japanese Toilet Installation at First Fix
The single most useful thing you can do before a Japanese toilet installation is decide on the specific model before the walls are closed. Not the category, the actual unit. Manufacturers differ on where the cable should emerge, where the water connection sits, what the fixing centres are, and how much clearance the unit needs behind it.
We ask for the installation sheet for the chosen model at the planning stage and set the services out from that drawing. It removes nearly all the risk, because the positions are then correct by design rather than by luck.
If the model genuinely has not been chosen yet, the fallback is to install a supply in a position that suits the majority of units and accept that some fine adjustment may be needed. That is workable, but it is second best.
Power supply and the fused spur
Every Japanese toilet installation needs a permanent, switched supply. Standard socket outlets are not permitted in most bathroom positions, so the normal arrangement is a fused connection unit fed from a suitable circuit, with the fuse rated to the manufacturer’s specification.
Position matters. The connection has to sit outside the shower and bath zones, and in a small bathroom that can mean placing the switch outside the room entirely, with only the flex outlet inside. RCD protection is expected on the circuit, and the whole installation should be certified.
This is notifiable electrical work in most cases, so it needs an electrician registered with a competent person scheme, or notification to building control. Keep the certificate. Electrical Safety First’s guidance on bathroom electrics is a clear, non-technical explanation of why the zones exist.
Water supply and the filling connection
The washing function takes cold water, usually through a small isolating valve and a flexible connector at the back or side of the unit. Most models want a dedicated connection rather than sharing a tee with the cistern inlet, which keeps servicing simple.
Fit an isolating valve you can actually reach. It sounds obvious, and it is routinely ignored. A valve buried behind a fully tiled panel with no access hatch means any future service visit begins with breaking something.
Some units also have requirements about the quality of the supply, and in hard water areas an inline filter can extend the life of the internal components considerably. Whether one is fitted is worth deciding at installation rather than after the first fault.
Wall-hung or floor-standing
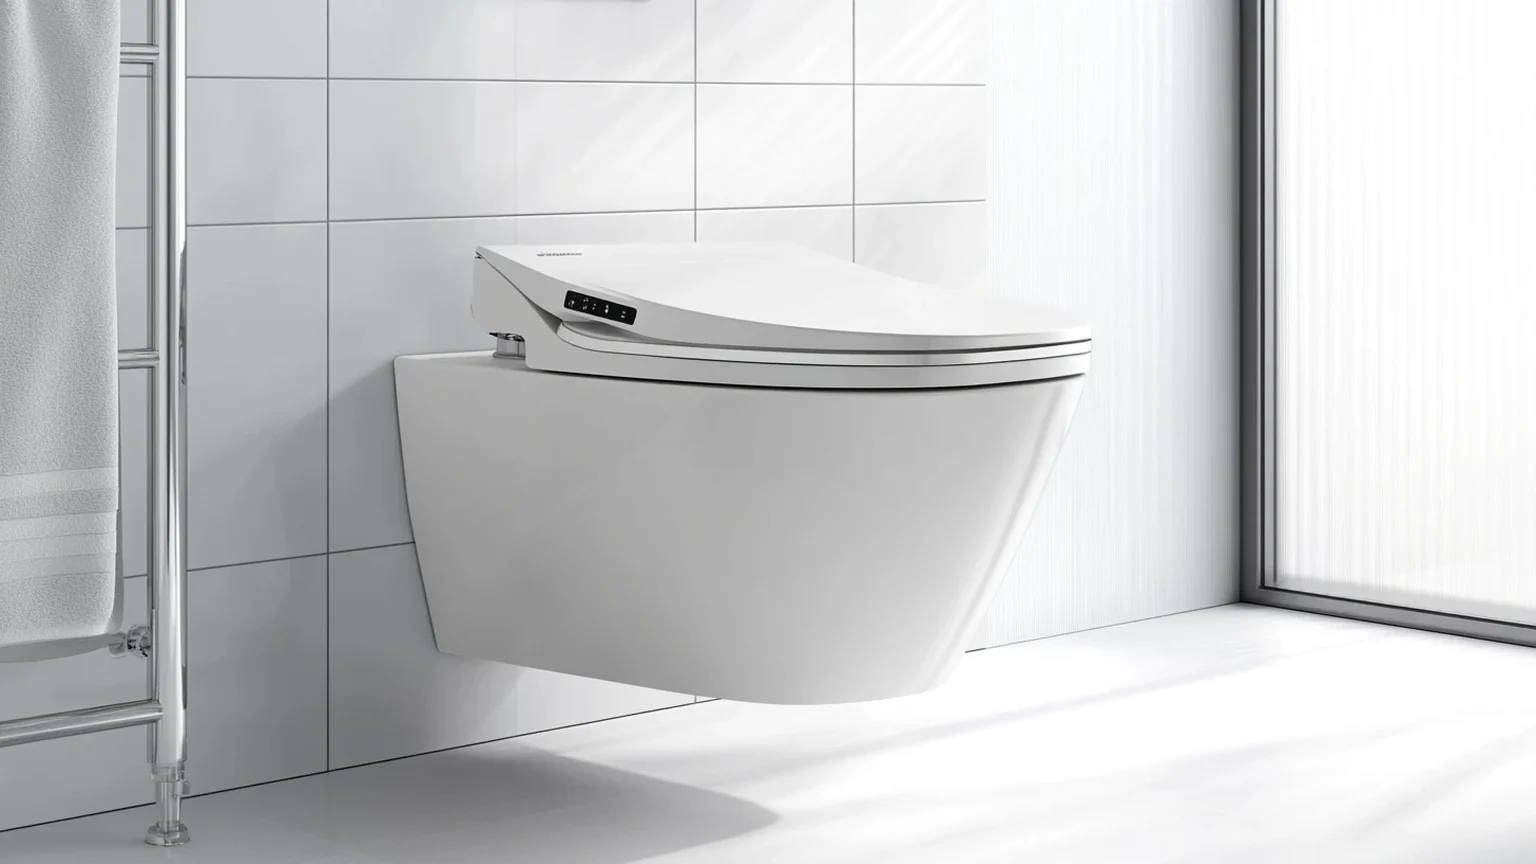
Wall-hung units look cleaner and make the floor easier to mop, but they need a supporting frame fixed into something structural, and the frame has to be rated for the load. The frame also houses the cistern and gives somewhere sensible to route the cable and water feed.
That framing usually means building out the wall, which costs you floor depth. In a small bathroom losing 150mm across one wall is a real decision, not a detail.
Floor-standing units avoid the framing and suit rooms where the wall cannot easily take the load, such as a stud wall you would rather not rebuild. They are more forgiving generally, at the cost of a slightly busier look around the base.
Space, clearances and comfort
Japanese toilets are often a little deeper than a standard pan, and the controls add width on one side or need a wall panel within reach. Measure the projection from the finished wall face, not the bare blockwork, because tile and adhesive can add 15mm or more.
Check the space in front too. A unit that fits on paper can still feel cramped if the door swing or a facing radiator eats the clearance.
Where the model uses a side control panel rather than a remote, decide which side before first fix. Swapping it later is not always possible, and a control panel on the wrong side of a narrow room is a daily irritation.
Water pressure and system type
Most units specify a minimum working pressure for the washing function. On a mains-fed cold supply in a typical UK home that is rarely a problem. On a gravity-fed system, where the cold comes from a tank in the loft, it can be.
If your cold supply is gravity fed, check the manufacturer’s minimum pressure against what you actually have before committing to a model. It is a five minute check that prevents a very disappointing outcome.
Where pressure is marginal, options include selecting a model with lower requirements, or changing the supply arrangement to feed the unit from the mains. Both are easier to arrange before the bathroom is built than afterwards.
Retrofitting into an existing bathroom
A Japanese toilet installation in a bathroom you are not otherwise renovating is possible, and the deciding factor is almost always the electrics. If there is a sensible route to run a supply, it is straightforward. If it means lifting a bedroom floor above or chasing a tiled wall, the cost climbs quickly.
A bidet seat, which replaces the seat on an existing pan, is a lighter-touch option. It still needs power and water, but it avoids replacing the pan and the cistern, and it suits people who want the function without the full unit.
If a full bathroom renovation is on the horizon anyway, the sensible move is to wait and do it then. The incremental cost during a renovation is a fraction of the cost as a standalone job.
What to agree before tiling starts
By the time the tiler arrives, these Japanese toilet installation details should all be settled: the exact model, the height and position of the flex outlet, the position and accessibility of the isolating valve, the fixing centres for the frame or the floor fixings, the side the controls sit on, and where any access panel will be.
Write them down. On a busy site, decisions that live only in a conversation have a way of drifting.
Everything on that list is free to change on a drawing and expensive to change once it is behind a tiled wall. That is the whole argument for planning this properly, and it is why we raise it at the design stage rather than the week before installation.
Speak to AV Modern Bathrooms
If you are considering a Japanese toilet installation, we can plan the electrics, water supply and framing into the renovation from the start so the finished bathroom looks like it was always meant to have one.
You can see completed projects in our gallery, read more about our bathroom renovation service, or contact AV Modern Bathrooms to talk your project through.