

Accessible Bathroom Renovation Without a Clinical Look
An accessible bathroom renovation does not have to feel cold or clinical. With the right planning, a bathroom can become easier to use while still feeling modern, warm and personal.
Accessibility can mean many things. It might be easier shower access, better lighting, stronger storage, a safer floor, more comfortable controls or a layout that gives more space to move. It can support current needs or simply make the bathroom work better in the future.
AV Modern Bathrooms helps homeowners across St Helens and the North West design bathrooms around comfort, safety and everyday use. This guide shares accessible renovation ideas that can be practical without looking institutional.
Accessibility Starts With Layout
The most important accessibility decision is often the layout. A bathroom with good clearances, easy routes and reachable fittings will feel better long before specialist features are added.
Think about how someone enters the room, turns, reaches the basin, steps into the shower and uses storage. If any of those movements are awkward now, the renovation should address them first.
Make Safety Feel Natural
Safety features do not need to dominate the room. A level-access shower, well-positioned controls, textured flooring, good lighting and discreet support can all improve comfort while keeping the bathroom stylish.
GOV.UK’s Approved Document M covers access to and use of buildings. For homeowners, it is a useful reminder that access, reach and movement should be considered early rather than added at the end.
Consider a walk-in shower
A walk-in shower can be easier to use than stepping over a bath edge. It can also make the room feel more open, especially when paired with a simple glass screen and practical wall finish.
The shower still needs careful planning. Tray height, floor grip, drainage, screen position and controls all affect how comfortable it feels.
Think about future movement
Even if the bathroom works now, future movement needs may change. A little extra clear floor space can make the room easier for everyone, from children to older relatives.
Where possible, avoid layouts that are only comfortable for one exact routine. A flexible layout gives the bathroom a longer useful life.
Choose flooring with confidence
Bathroom flooring should feel secure underfoot. A surface that becomes slippery when wet can make the whole room feel less comfortable, even if it looks attractive.
Ask about texture, cleaning and how the flooring will work near the shower or bath. Safe flooring does not need to look industrial; many modern finishes are practical and stylish.
Position controls carefully
Shower controls, taps, flush plates and lighting switches should be easy to reach and use. This is especially important if someone has limited mobility, weak grip or balance concerns.
Small changes in position can make daily routines easier. Controls should make sense from where someone naturally stands or sits.
Use lighting to reduce strain
Good lighting supports safety and comfort. Shadows around the shower, toilet or basin can make a bathroom feel less secure. Mirror lighting can help with grooming, while ceiling lighting supports general use.
Lighting should be bright enough to help but not harsh. A well-lit bathroom can still feel calm and homely.
Add support discreetly
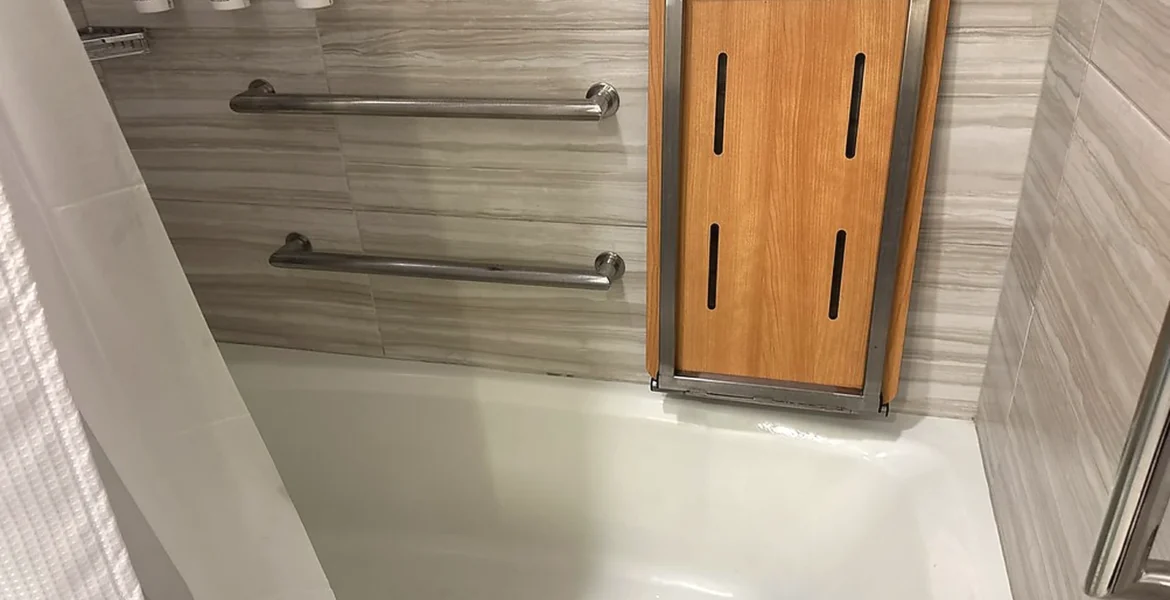
Grab rails and support points can be chosen to blend with the rest of the bathroom. Modern finishes and thoughtful placement can make them feel like part of the design rather than an add-on.
It is important that support is positioned properly and fixed securely. This is not a decorative detail; it needs to be planned as part of the renovation.
Use storage at reachable heights
Storage should be easy to reach without stretching, bending or stepping onto anything. Vanity drawers, mirrored cabinets and wall storage can all work if they are placed carefully.
Think about what is used every day and keep it close to where it is needed. Accessible storage is simply sensible storage.
Avoid a hospital feel
A bathroom can be accessible and still feel warm. Natural textures, soft lighting, wall panels, warm wood tones and simple accessories can make the room feel personal.
The key is to plan practical features from the beginning so they feel integrated. When accessibility is treated as an afterthought, it is more likely to look awkward.
Plan with the household
If several people use the bathroom, the design should suit everyone as much as possible. A walk-in shower, better lighting and easier storage often help the whole household, not just one person.
Talk through routines honestly before work starts. The best accessible renovation supports real use without making the bathroom harder for others.
Think about bathing as well as showering
Accessibility is not only about showers. Some people still want or need a bath, while others would be safer with a walk-in shower. The right choice depends on strength, balance, space and the help available at home.
If a bath remains, support, taps and screen choice matter. If a shower replaces it, tray height, floor grip and entry width become the main focus.
Use contrast gently
Clear contrast can help people identify edges, controls and changes in level. This does not mean the bathroom has to use harsh colours. Subtle contrast between floor, walls, vanity and fittings can be enough.
Good lighting makes contrast more useful. If the room is dim, even well-chosen materials can become hard to read visually.
Talk about needs early
Accessibility works best when it is discussed openly before design decisions are fixed. It is much easier to plan support, storage and clearances early than to adapt the room later.
A good renovation conversation should feel practical, not embarrassing. The aim is to make the bathroom more comfortable and easier to use every day.
Consider carers and family support
If someone may need help in the bathroom, the layout should allow enough room for another person to assist safely. This affects shower size, toilet position, door width and where storage is placed.
Even if support is only occasional, planning for it can make the room less stressful. It is better to leave useful space than to fill every wall with furniture.
Choose easy-to-use fittings
Lever taps, clear controls and simple shower operation can make a bathroom more comfortable for people with reduced grip or strength. These details can still look modern and stylish.
Ask to see options that suit the overall design. Accessible does not have to mean basic; it should mean easier to use.
Plan storage around seated and standing use
Some storage should be reachable from a comfortable position, whether standing at the basin or sitting nearby. Products used every day should not require stretching or bending.
This is a simple way to make the bathroom friendlier for everyone. It also helps keep the floor clear and safer.
It can also help visitors use the room with confidence, because essentials are obvious and reachable without needing to ask where everything is kept.
Speak to AV Modern Bathrooms
If you want a bathroom that feels safer and easier to use without losing style, AV Modern Bathrooms can help with layout, showers, storage, lighting and fitting.
Explore the bathroom renovation service, view examples in the gallery, or contact AV Modern Bathrooms to discuss your accessible bathroom renovation.