

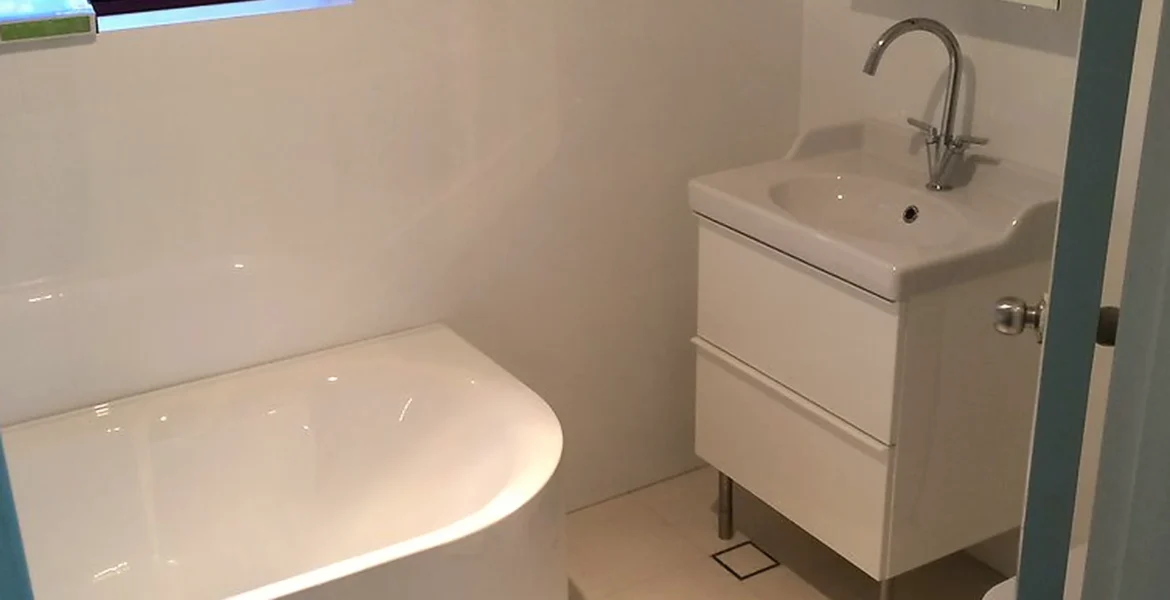
Ensuite Bathroom Renovation: What to Plan First
An ensuite bathroom renovation can make a bedroom feel more comfortable and practical, but small ensuites need careful planning. There is usually less floor space, less storage and less natural ventilation than in a main bathroom.
The temptation is to choose compact fittings and hope everything fits. A better approach is to plan how the ensuite will be used, what can realistically fit, and which details will make the room easier to keep fresh.
AV Modern Bathrooms designs and fits bathroom renovations across the North West. This guide explains what to think about before renovating an ensuite, from layout and lighting to ventilation and storage.
Start With the Room Shape
Ensuites often sit beside or within a bedroom, which means the room shape may be narrow, awkward or shaped around existing walls. The layout has to work around the doorway, waste routes, shower opening and where the basin can sit comfortably.
Before choosing products, measure the room and note anything that limits the design. Windows, pipe boxes, sloping ceilings, radiators and door swings can all affect what is possible.
Plan the Technical Details Early
Ensuites need good plumbing, ventilation and electrical planning because they are close to a bedroom. Noise, moisture and lighting all matter. A poorly planned ensuite can make the bedroom feel damp, noisy or cluttered.
Bathroom electrics should always be treated carefully. GOV.UK’s Approved Document P covers electrical safety in dwellings, and lighting, fans and illuminated mirrors should be included in the renovation plan from the start.
Choose the shower before the extras
The shower usually decides the rest of the ensuite layout. Tray size, screen opening, control position and splash control all affect how the room feels.
If the shower is too small, the ensuite may feel uncomfortable. If it is too large, it can steal space from the basin or storage. The aim is to create a shower that feels usable without overpowering the room.
Keep the basin practical
A tiny basin can make an ensuite annoying to use. Water splashes more easily, there is nowhere for soap, and everyday routines feel cramped.
A compact vanity is often better than the smallest possible basin because it adds storage and gives the room a finished feel. Depth, drawer opening and tap position all need checking.
Make ventilation a priority
Ventilation is essential in an ensuite because steam and moisture can drift into the bedroom. If the extractor is weak or badly positioned, the room may stay damp after showers.
Discuss extraction, ducting and fan controls early. Good ventilation protects the bathroom finish and helps the bedroom feel fresher.
Use storage without crowding the room
Ensuite storage should be slim and purposeful. Mirrored cabinets, vanity drawers and recessed shelves can work well because they do more than one job.
Avoid filling the room with freestanding storage. It can make cleaning harder and reduce the space that makes an ensuite feel comfortable.
Think about privacy
Because an ensuite connects to a bedroom, privacy matters. Door type, toilet position, glass choice and lighting can all affect how comfortable the room feels.
Frosted glass, careful layout and a quieter fan may be worth discussing. The ensuite should support the bedroom, not feel like an afterthought.
Choose finishes that feel calm
Ensuites often look better when the finish is calm and coordinated. Too many colours or textures can make a small room feel busy, especially when the door is open to the bedroom.
Light wall panels, soft tiles, warm wood and simple brassware can create a clean look without making the room feel cold.
Use lighting gently
Bright lighting is useful for cleaning and getting ready, but an ensuite also needs to feel comfortable first thing in the morning and late at night.
Mirror lighting, ceiling lighting and natural light should be balanced. If the ensuite has no window, lighting and ventilation become even more important.
Do not ignore sound
Noise is easy to forget. Fans, pipework, toilets and shower pumps can all be more noticeable when the bathroom sits beside a bed.
Planning the fan, fittings and door carefully can make the ensuite more pleasant to live with. It is a small detail that homeowners often appreciate after the renovation is finished.
Make the ensuite easy to clean
Small ensuites can be awkward to clean if there are tight gaps, too many floor-standing items or hard-to-reach corners. Smooth finishes and wall-hung fittings can help.
Think about cleaning before choosing the final layout. The easier the room is to look after, the better it will feel six months after installation.
Keep the bedroom connection in mind
An ensuite should feel connected to the bedroom without letting moisture, clutter or noise spill into it. Door choice, ventilation, lighting and storage all affect that relationship.
If the bedroom is calm and warm, the ensuite should not feel harsh by comparison. Coordinated colours and simple finishes can help the two spaces sit comfortably together.
Be realistic about compact fittings
Compact products are useful, but going too small can create daily irritation. A tiny basin, shallow shelf or narrow shower may save space on paper but feel awkward in use.
Try to judge fittings by comfort, not only dimensions. Sometimes a slightly larger vanity with storage is better than a very small basin with no practical surface.
Check how the door works
The door can make or break an ensuite layout. An inward-opening door may clash with the toilet or vanity, while a sliding or outward-opening option may free up space.
Door choice should be part of the design conversation. It affects privacy, movement, ventilation and how easy the room feels to enter and leave.
Make the quote specific to the room
Ensuite quotes should be based on the actual space, not a generic small-bathroom price. The position of the waste, the fan route, the shower size and the wall condition can all affect the work involved.
Ask what assumptions are included in the quote. If the ensuite is compact or awkward, a clear quote helps avoid surprises once the old fittings are removed.
Do not overfill the design
Because ensuites are small, every extra feature takes space. A niche, heated towel rail, tall cabinet and large vanity may all be useful individually, but together they may crowd the room.
Choose the features that solve the biggest problems first. A simple, usable ensuite usually feels better than one trying to include every idea at once.
Think about cleaning around the toilet
Toilets in ensuites are often placed close to walls, doors or vanities. If the space around them is too tight, cleaning becomes awkward and the room feels cramped.
Leaving sensible space around the toilet can make the ensuite feel better every day, even if it means choosing a smaller vanity or different shower screen.
Speak to AV Modern Bathrooms
If you are planning an ensuite bathroom renovation, AV Modern Bathrooms can help you make the most of a compact space. The team can advise on shower layout, ventilation, storage, lighting and fitting.
View the gallery, explore bathroom renovation services, or contact AV Modern Bathrooms to talk through your ensuite.