

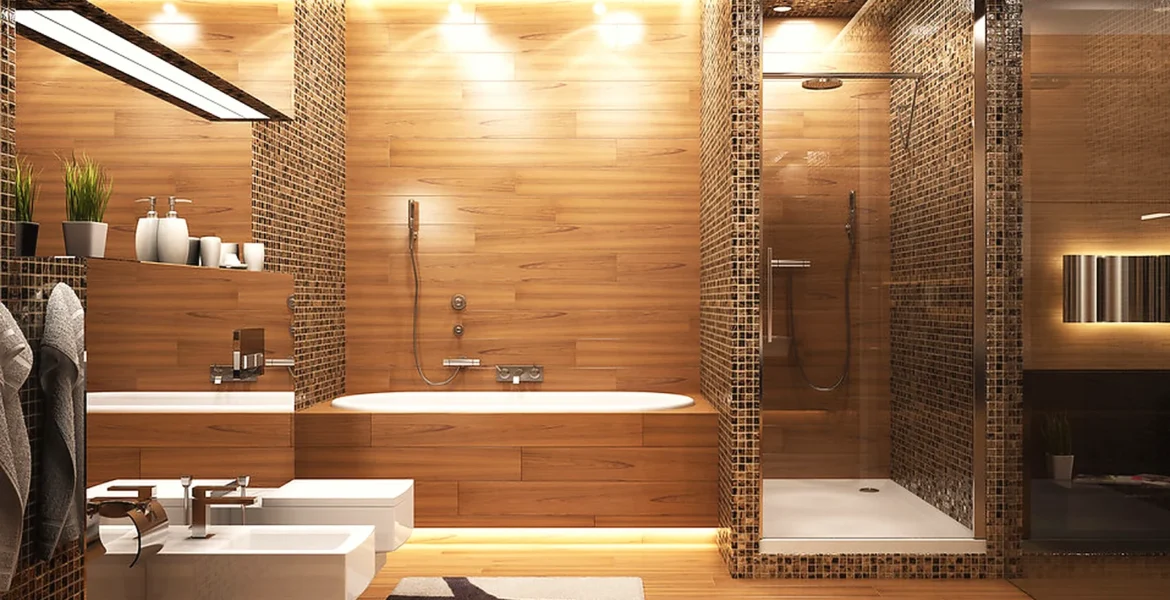
Wet Room Installation: Is It Right for Your Home?
Wet room installation can make a bathroom feel open, modern and easier to use. Instead of a traditional enclosed shower tray, the shower area is integrated into the room with careful drainage, waterproofing and flooring.
That simplicity is why wet rooms are popular, but they need proper planning. A wet room that is not designed and fitted correctly can lead to poor drainage, splashing, slippery surfaces or water problems behind the finish.
AV Modern Bathrooms renovates bathrooms across St Helens, Warrington, Liverpool, Manchester, Wirral and the wider North West. This guide explains when a wet room makes sense, what needs to be checked, and how to plan one properly.
What Makes a Wet Room Different?
A wet room is designed so water drains from the shower area safely, usually through a floor drain or wet room former. The walls and floor around the shower need to be waterproofed, and the floor must be planned so water moves in the right direction.
Some wet rooms are fully open. Others use a single glass screen to control spray while keeping the room feeling spacious. The best choice depends on the room size, door position, existing floor, drainage route and how the bathroom is used.
What to Check Before Choosing a Wet Room
Wet rooms are not just a style choice. They are a technical bathroom renovation decision. The floor structure, waste route, shower position, ventilation and wall finish all need to be considered before products are chosen.
Moisture control is especially important. The Planning Portal has guidance on ventilation in kitchens and bathrooms, and wet room planning should always include how steam and humidity will be managed.
Drainage is the first question
The drain needs to sit in the right place and have enough fall for water to move away. If the existing waste route is awkward, extra work may be needed. This is not something to guess from a photo.
A survey helps confirm whether the floor can be adapted, whether the drain position is practical, and whether the shower area will perform properly once the room is in daily use.
Waterproofing matters more than the finish
The finished surface is what you see, but waterproofing is what protects the room. Wet rooms need suitable preparation behind tiles or panels, especially where water will hit the floor and walls every day.
It is worth asking how the area will be tanked or protected before any finish is installed. Covering a weak surface with attractive tiles will not solve the problem.
Room size affects spray control
A wet room can work in a compact bathroom, but spray needs to be managed. In a very small room, a screen may still be needed to protect the toilet, vanity or towel storage from regular splashing.
Good design balances openness with practicality. A completely open shower may look clean in a photograph, but the layout has to work when someone showers every morning.
Flooring needs grip and comfort
The bathroom floor has to cope with water and bare feet. The surface should feel safe, clean easily and suit the way the room drains. Choosing flooring only for appearance can be a mistake.
Ask about slip resistance, cleaning, grout lines and how the floor meets the walls. Small finishing details can make the room feel more secure and easier to look after.
Heating helps the room dry
Wet rooms can benefit from good heating because surfaces dry more comfortably after use. A heated towel rail, underfloor heating or well-positioned radiator may help, depending on the room and budget.
Heating should be planned with ventilation. Warm air and good extraction together help the bathroom feel fresher and reduce the chance of damp corners.
Think about storage early
Open showers can become untidy if bottles have nowhere to go. Recessed niches, slim shelves and wall-mounted storage can keep the wet area neat without cluttering the floor.
Storage should be placed where it is easy to reach but not directly in the way of water flow. This is a small detail that can make the finished room much easier to live with.
Wet rooms can support accessibility
One reason homeowners choose wet rooms is easier access. A low-threshold or level-access shower can be more comfortable than stepping over a bath edge or into a raised tray.
Accessibility can still look stylish. Clear floor space, thoughtful controls, good lighting and simple glass can all support easier use without making the bathroom feel clinical.
Maintenance should be realistic
Wet rooms are often sold as easy to clean, but that depends on the finish and layout. Large tiled areas, glass screens and open floors still need regular care.
Choose materials that suit the household. If the bathroom is used heavily, practical cleaning may matter more than a delicate finish that needs constant attention.
When a wet room may not be ideal
A wet room is not always the answer. If the floor structure is difficult, drainage routes are awkward, or the bathroom is too small for spray control, a low-profile walk-in shower may be more sensible.
A good bathroom renovation company should be honest about this. The right solution is the one that works reliably in your home, not simply the most fashionable option.
Compare a wet room with a walk-in shower
Wet rooms and walk-in showers can look similar, but they are not always the same project. A walk-in shower may use a low-profile tray and glass screen, while a wet room often involves more floor preparation and drainage planning.
For some homes, the walk-in shower gives the look and ease of access the homeowner wants with less disruption. For others, a properly formed wet room is the better long-term choice. The right answer depends on the room, not the label.
Think about the rest of the bathroom
The shower area should not take over the whole design. The toilet, basin, towel rail, storage and mirror still need to work comfortably. If those parts feel squeezed, the wet room may need a different layout.
A good design leaves dry zones where they are needed. Towels, toilet paper and vanity drawers should not be in the regular spray path, even in a bathroom designed for water.
Ask what happens below the finish
Wet room quotes should explain preparation clearly. Ask about the former, falls, tanking, drainage, wall preparation, trims and how the floor will meet the rest of the room.
If those details are missing, it is hard to compare quotes properly. The invisible work is what makes the wet room reliable, so it deserves as much attention as tiles or brassware.
Use a realistic daily-use test
Before deciding, imagine the wet room being used on a busy weekday morning. Where does the towel sit? Can someone reach the shower controls easily? Will the floor dry before the next person uses the room?
This simple test helps separate a design that looks impressive from one that works in real life.
Speak to AV Modern Bathrooms
If you are considering wet room installation, AV Modern Bathrooms can advise on drainage, waterproofing, wall finishes, flooring and layout. The team can help you decide whether a wet room or walk-in shower is the better choice.
View the gallery, explore wet room installations, or contact AV Modern Bathrooms to discuss your renovation.