

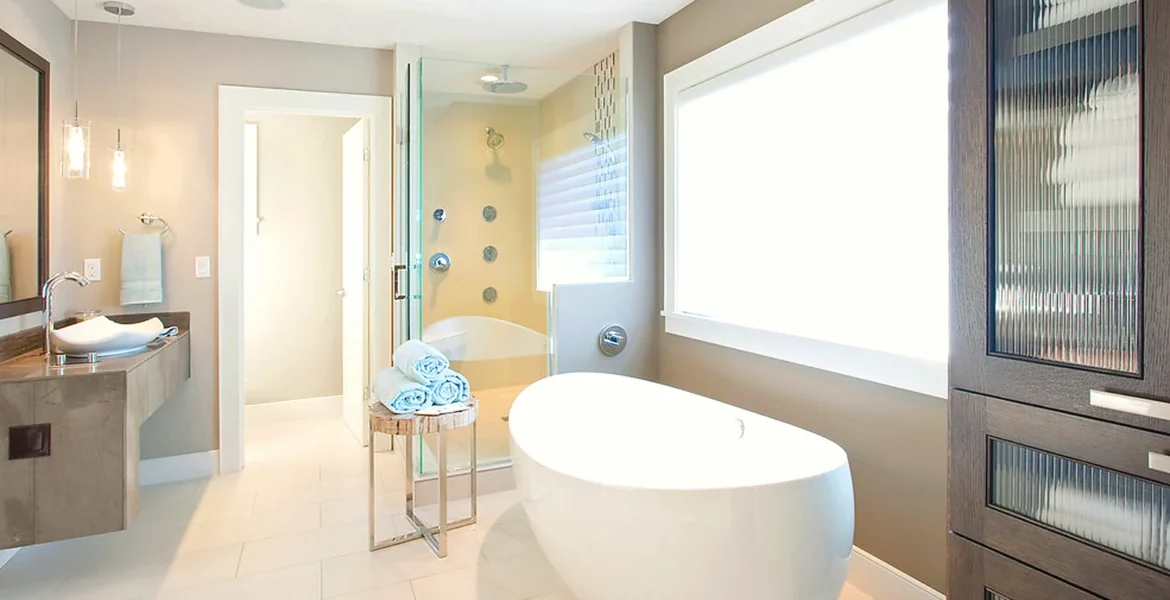
Bathroom Layout Ideas That Make Daily Life Easier
Bathroom layout ideas should start with daily life, not just style. A bathroom can have beautiful tiles and expensive fittings, but if the door clashes with the vanity, the shower feels tight, or there is nowhere to put towels, the room will still be frustrating to use.
A good bathroom renovation makes the space feel calmer because the main fittings are in the right places. The toilet, basin, shower, bath, storage, radiator and lighting should all work together, especially in smaller UK bathrooms where every inch matters.
AV Modern Bathrooms designs and fits bathrooms across St Helens and the North West. This guide shares practical bathroom layout ideas for homeowners who want a renovation that looks good and works properly every day.
Start With How the Bathroom Is Used
The best layout depends on who uses the bathroom, when they use it, and what causes the most frustration now. A busy family bathroom needs different planning from a quiet ensuite. A main bathroom used by children needs storage, splash resistance and clear floor space. A guest bathroom may need a simple, tidy layout that is easy to maintain.
Before choosing products, stand in the room and think through a normal morning. Where do you step after a shower? Can two drawers open without hitting the door? Is the towel rail reachable? Is the basin comfortable to use, or squeezed into a corner? These questions often reveal the layout problems that a renovation should solve.
Plan the Main Fittings First
The toilet, basin, shower and bath shape the whole room. Once they are fixed, everything else has to work around them. That is why layout planning should happen before wall finishes, mirrors or accessories are chosen.
Moving plumbing can add work, but keeping everything in the same place is not always best. If the current layout wastes space or makes the bathroom awkward, changing a fitting position can be worthwhile. If work affects drainage, ventilation, structure or electrics, the Planning Portal’s building control guidance is a useful starting point for understanding why proper planning matters.
Keep movement simple
A bathroom should be easy to move around, even if it is compact. Try to avoid layouts where you have to step around the toilet to reach the basin, squeeze past a bath panel, or open a shower screen into a narrow gap.
Clear routes matter most near the doorway, shower entrance and basin. If those areas feel tight, consider slimmer furniture, a different screen style, or a wall-hung vanity that keeps more floor visible.
Think about the first view
The first thing you see when the door opens affects how the room feels. In many bathrooms, it is better to see the vanity, mirror or shower area before the toilet. This is not always possible, but it is worth considering during the design stage.
A calm first view can make a small bathroom feel more deliberate. Storage, lighting and a tidy vanity can do more for the room than a feature wall that is hidden behind the door.
Choose bath or shower around real habits
If the bath is rarely used, a walk-in shower may give the bathroom more usable space. If the bathroom is used by young children, the bath may still be important. There is no single right answer; the right layout matches the household.
If you are unsure, look at how the room has been used over the last month. A renovation should support real routines, not an imagined version of how the bathroom might be used.
Use storage to support the layout
Storage is not separate from layout. A bathroom without storage quickly fills with bottles, towels and cleaning products, which makes the room feel smaller. Built-in storage, vanity drawers and mirrored cabinets can keep surfaces clearer.
Plan storage where people naturally need it. Shower products belong near the shower, toothbrushes near the basin, and spare towels where they can be reached without crossing a wet floor.
Place lighting around tasks
Bathroom lighting should support shaving, make-up, cleaning and night-time use. A single ceiling light can leave shadows around the mirror, while only using mirror lighting can make the shower feel dull.
During a renovation, discuss ceiling lights, mirror lighting, extractor fan controls and natural light together. The layout should decide where light is needed, not the other way around.
Make ventilation part of the design
Ventilation often gets treated as a technical detail, but it affects how the bathroom feels and how long finishes stay fresh. If the extractor fan is badly positioned or weak, moisture can gather in corners and around storage.
Think about airflow early, especially in internal bathrooms or rooms with small windows. A beautiful layout will not stay pleasant if condensation is left to settle every day.
Keep cleaning in mind
A clever layout should make cleaning easier. Awkward gaps behind toilets, tight spaces beside vanities and splash zones around showers can all become irritating over time.
Wall-hung fittings, smooth panels, accessible corners and enough space around the toilet can help. The aim is not to create a bare bathroom; it is to choose a layout that does not fight you every time you clean.
Plan for future comfort
Even if accessibility is not a concern now, future comfort is worth considering. A wider shower entrance, reachable controls, good lighting and sensible storage can make the room easier to use for years.
Future-proofing does not have to look clinical. It can simply mean a better organised room with fewer awkward movements and a layout that will still make sense later.
Use inspiration carefully
Online bathroom ideas are useful, but many images show large rooms, perfect lighting and layouts that may not fit a typical UK home. Inspiration works best when it helps you explain the feel you like, not when it becomes a plan copied exactly.
Use the AV Modern Bathrooms gallery to collect ideas, then adapt them to your own room size, pipework, storage needs and budget.
Balance ambition with the existing room
It is useful to be ambitious, but the existing room still sets some boundaries. Soil pipe positions, window height, ceiling slope and door swing can all affect what is sensible. A good bathroom renovation works with those details instead of ignoring them.
This is why a measured design conversation is better than choosing fittings in isolation. Once the room is understood, you can decide where it is worth making a bigger change and where a simpler adjustment will give almost the same benefit.
Keep the quote connected to the layout
Layout choices affect the quote more than many homeowners expect. Moving a toilet, changing a bath to a shower, adding a niche or moving lighting can all change the amount of work behind the scenes.
When comparing options, ask what each layout means for plumbing, electrics, wall preparation and finishing. That helps you choose a design that feels right for the room and realistic for the budget.
Check the layout on paper before fitting starts
Before installation begins, make sure the important decisions are agreed. You should know where the shower controls sit, how the screen opens, where towels hang, how drawers open and where the mirror will be placed.
These checks sound simple, but they prevent many small frustrations. It is much easier to move a planned towel rail before fitting starts than after the walls are finished.
Speak to AV Modern Bathrooms
If your bathroom layout feels awkward, AV Modern Bathrooms can help you rethink the room before any fitting begins. The team can advise on showers, baths, storage, lighting and practical layout choices for homes across St Helens and the North West.
Explore the bathroom renovation service, check the areas covered, or contact AV Modern Bathrooms to discuss your renovation.